For Sale
11 CAMPBELL COURT
Springwater (Hillsdale), Ontario L0L1V0
$699,900
4 Beds · 3 Baths · 6 Parking · Single Family
Updated 2026-09-18 15:57:48+00
Status
For Sale
Bedrooms
4
Bathrooms
3
Interior Size
2000 - 2500 sqft
Parking
6
MLS®
S13722350
Property Overview
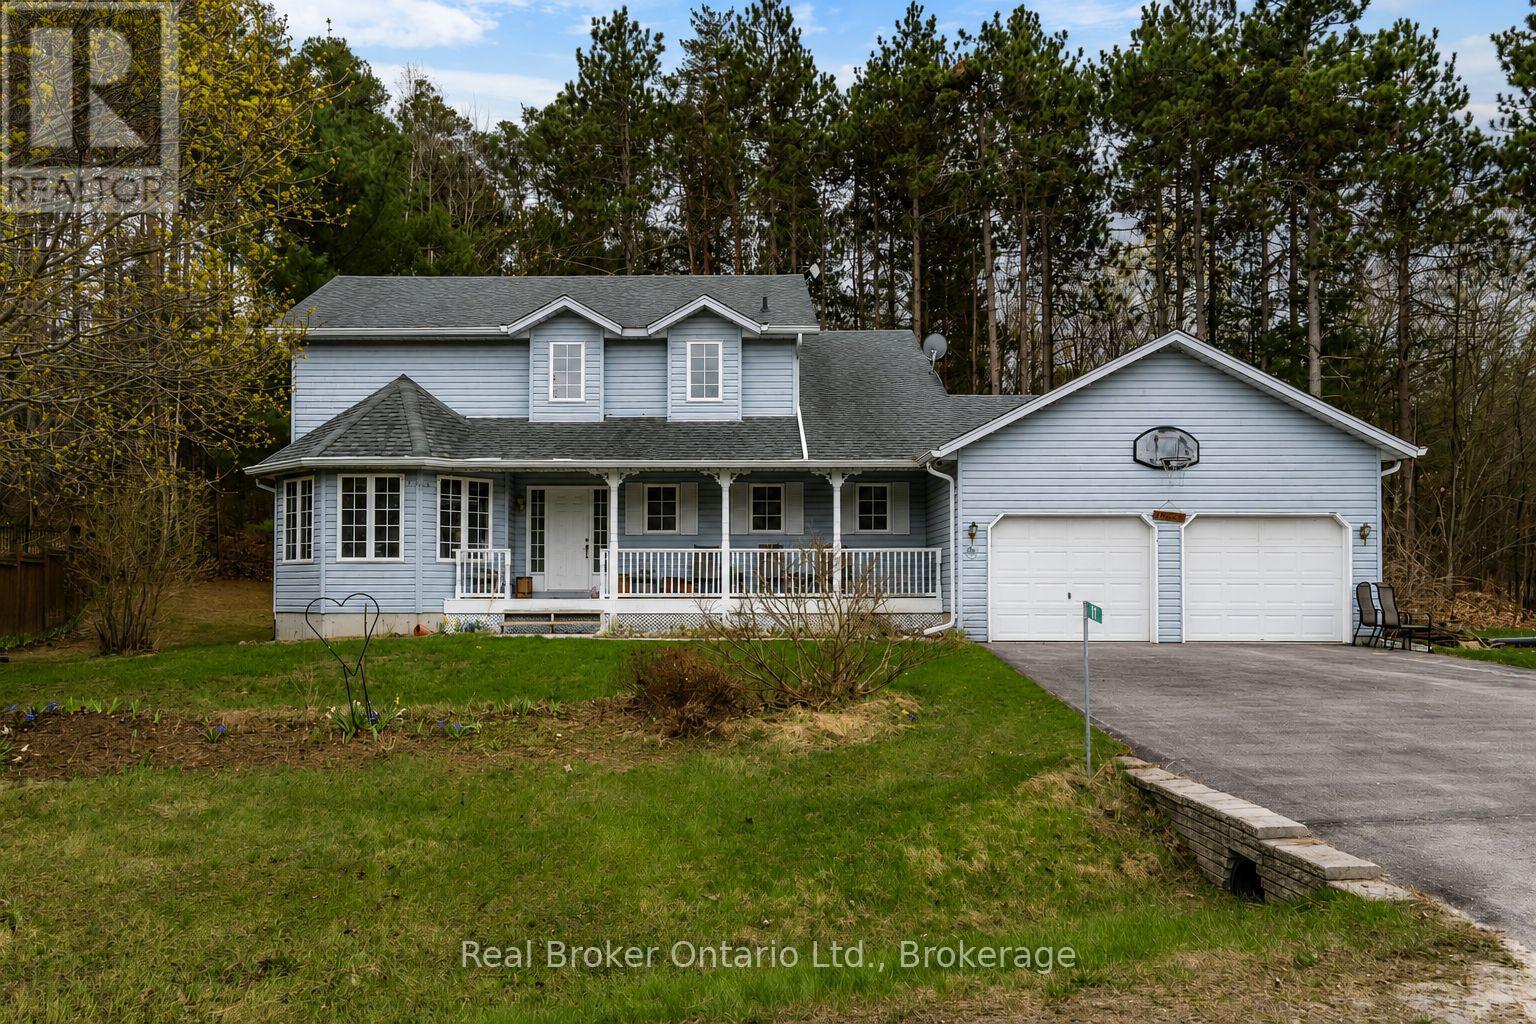
Welcome to 11 Campbell Court, nestled on a quiet cul-de-sac in the charming community of Hillsdale. This 4-bedroom, 3-bathroom family home offers the perfect combination of comfort, functionality, and future potential. Designed for modern family living, the bright kitchen overlooks an eat in nook and the family room, creating an ideal space for entertaining guests or enjoying family gatherings. The thoughtful layout provides ample room for growing families, with four generous bedrooms including a primary suite complete with a private ensuite bath. A 4 piece main bathroom serves the additional bedrooms. The unfinished basement offers endless possibilities, featuring convenient garage access and excellent potential for additional living space, a recreation area, home office, or future in-law suite. Outside, enjoy your morning coffee or unwind in the evening on the covered front porch. Located in a family-friendly neighbourhood with easy access to schools, parks, recreation, and commuter routes to Barrie and m\\Midland, this home presents an incredible opportunity to customize and add value while enjoying the peaceful lifestyle Hillsdale has to offer. Don't miss your chance to make this wonderful property your next home! (id:67197)
Key Facts
- Price
- $699,900
- Property Type
- Single Family
- Transaction Type
- For sale
- Bedrooms
- 4
- Bathrooms
- 3
- Parking
- 6
- MLS® Number
- S13722350
- Interior Size
- 2000 - 2500 sqft
- Ownership Type
- Freehold
Location
11 CAMPBELL COURT, Springwater (Hillsdale), Ontario L0L1V0
Open MapRooms
| Room | Level | Dimensions |
|---|---|---|
| Foyer | Main level | 1.74 m x 3.8 m |
| Living room | Main level | 6.04 m x 4.05 m |
| Dining room | Main level | 3.53 m x 3.52 m |
| Kitchen | Main level | 3.53 m x 3.34 m |
| Eating area | Main level | 2.92 m x 3.06 m |
| Family room | Main level | 4.6 m x 5.72 m |
| Laundry room | Main level | 2.91 m x 2.16 m |
| Bedroom 4 | Upper Level | 3.65 m x 2.88 m |
| Primary Bedroom | Upper Level | 4.55 m x 4.69 m |
| Bedroom 2 | Upper Level | 3.16 m x 2.99 m |
| Bedroom 3 | Upper Level | 3.14 m x 4.05 m |
Building Details
- Building Type
- House
- Construction Style
- Detached
- Bedrooms Above Grade
- 4
- Bathrooms
- 3
- Basement
- Full (Unfinished)
- Basement Development
- Unfinished
- Cooling
- Central air conditioning
- Exterior Finish
- Vinyl siding
- Fireplace
- No
- Foundation
- Poured Concrete
- Heating Fuel
- Natural gas
- Heating
- Forced air
- Interior Size
- 2000 - 2500 sqft
- Stories
- 2
- Water
- Municipal water
Land Details
- Size Frontage
- 83 ft ,6 in
- Size Depth
- 134 ft
- Acreage
- No
- Sewer
- Septic System
- Amenities Nearby
- Park, Schools, Ski area, Golf Nearby
Property Features
- Wooded area
- Irregular lot size
- Sump Pump
- Park
- Schools
- Ski area
- Golf Nearby
- Water Heater - Gas
- Water Heater
- Deck
- Shed
Ownership Information
- Ownership Type
- Freehold
Parking & Utilities
Utilities
- Electricity - Installed
Agent / Brokerage Contact
Listing Representation
Real Broker Ontario Ltd.
View REALTOR.ca sourceListing Agent
LORRAINE JORDAN
Salesperson
Listing Office
Real Broker Ontario Ltd.
Book a Showing
Send a note from this page and we will reply about this property.