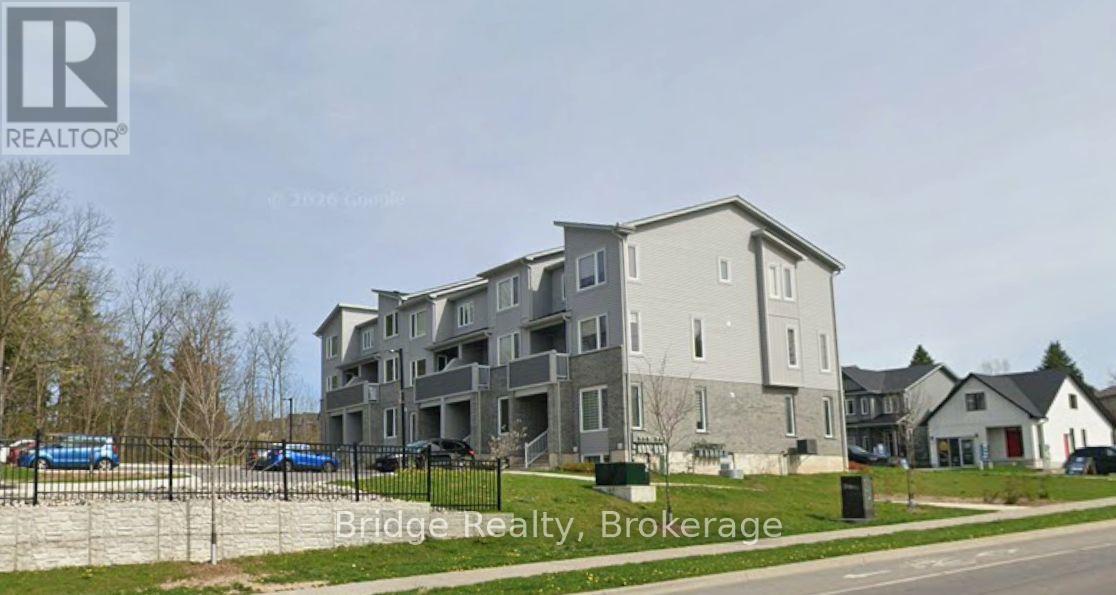
For Rent
11 - 990 DEVERON CRESCENT
London South (South J), Ontario N5Z5A4
Contact for pricing
3 Beds · 3 Baths · 1 Parking · Single Family
Updated 2026-09-24 11:34:11+00
Status
For Rent
Bedrooms
3
Bathrooms
3
Interior Size
1600 - 1799 sqft
Parking
1
MLS®
X13708820
Property Overview
Experience modern luxury in this pristine Pinewood model stacked townhome, now available for lease! This beautifully designed home offers 3 spacious bedrooms, 2.5 stylish bathrooms, and a bright, open-concept layout with soaring ceilings that create an impressive sense of space and natural light. The second floor features a gourmet kitchen with stainless steel appliances, quartz countertops, and ample cabinetry**, flowing seamlessly into the bright living and dining areas-perfect for everyday living, relaxing, and entertaining. Enjoy outdoor living with both a front balcony and a rear balcony, offering peaceful spaces to unwind and enjoy the surroundings. The third floor offers a private primary suite complete with a 3-piece ensuite and walk-in closet, along with two additional spacious bedrooms, a convenient laundry room, and another 3-piece bathroom. Combining contemporary style, functionality, and comfort, this exceptional townhome is an ideal choice for your next rental. Don't miss the opportunity to make this beautiful home yours! (id:67197)
Key Facts
- Price
- Contact for pricing
- Property Type
- Single Family
- Transaction Type
- For rent
- Bedrooms
- 3
- Bathrooms
- 3
- Parking
- 1
- MLS® Number
- X13708820
- Interior Size
- 1600 - 1799 sqft
- Ownership Type
- Condominium/Strata
Location
11 - 990 DEVERON CRESCENT, London South (South J), Ontario N5Z5A4
Open MapRooms
| Room | Level | Dimensions |
|---|---|---|
| Living room | Second level | 3.9 m x 4.32 m |
| Kitchen | Second level | 4.02 m x 3.9 m |
| Dining room | Second level | 3.04 m x 4.45 m |
| Partial bathroom | Second level | Measurements not available |
| Primary Bedroom | Third level | 4.2 m x 1 m |
| Bedroom | Third level | 2.95 m x 3.35 m |
| Bedroom | Third level | 2.77 m x 3.68 m |
| Bathroom | Third level | Measurements not available |
| Bathroom | Third level | Measurements not available |
| Laundry room | Third level | Measurements not available |
Building Details
- Building Type
- Row / Townhouse
- Bedrooms Above Grade
- 3
- Bathrooms
- 3
- Basement
- None
- Cooling
- Central air conditioning
- Exterior Finish
- Aluminum siding
- Fireplace
- No
- Foundation
- Poured Concrete
- Heating Fuel
- Natural gas
- Heating
- Forced air
- Interior Size
- 1600 - 1799 sqft
- Stories
- 2
Land Details
- Acreage
- No
Property Features
- Balcony
- Pets Allowed With Restrictions
- Water Heater
Ownership Information
- Ownership Type
- Condominium/Strata
- Lease
- 2350.00
Agent / Brokerage Contact
Listing Representation
Bridge Realty
View REALTOR.ca sourceListing Agent
Jagpreet Singh
Salesperson
Satnam Chatha
Salesperson
Listing Office
Bridge Realty
Book a Showing
Send a note from this page and we will reply about this property.