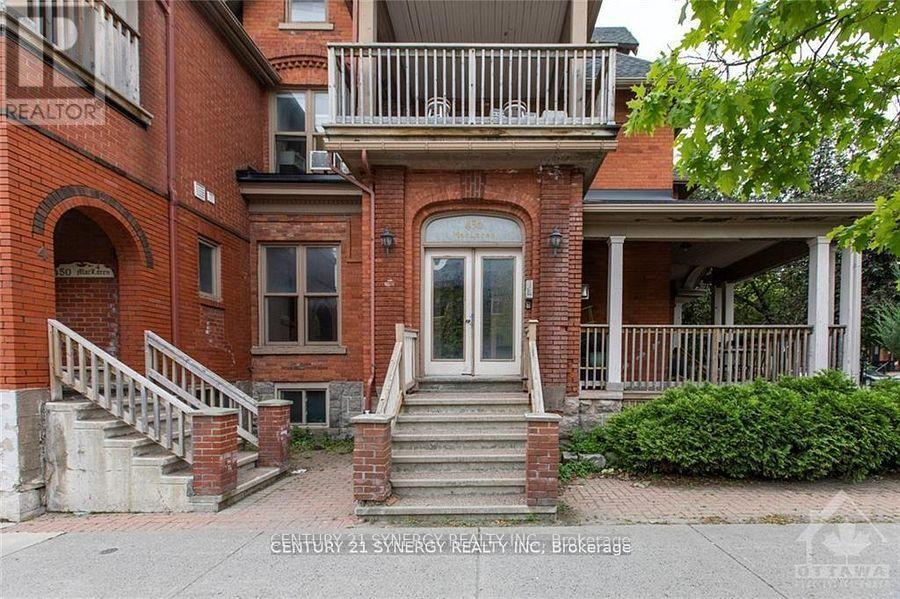
For Rent
11 - 450 MACLAREN STREET
Ottawa, Ontario K1R5K6
Contact for pricing
3 Beds · 1 Bath · 0 Parking · Multi-family
Updated 2026-08-21 14:53:16+00
Status
For Rent
Bedrooms
3
Bathrooms
1
Interior Size
700 - 1100 sqft
Parking
0
MLS®
X13699748
Property Overview
Spacious and full of character, this three-bedroom apartment spans two levels and offers a unique layout in the heart of downtown. Just one block from Bank Street and a nearby grocery store, you'll enjoy quick access to shops, cafes, and everyday essentials while still having a comfortable place to call home. This unit features its own private entrance, adding a sense of independence and convenience. Inside, you'll find hardwood and ceramic flooring throughout, creating a clean and cohesive feel across both levels. The generous living space provides flexibility for families, professionals, or anyone needing a bit of extra room to live and work comfortably. One of the standout features is the large covered balcony, perfect for enjoying your morning coffee or unwinding at the end of the day, rain or shine.A rare opportunity to enjoy space, location, and practicality all in one well-situated downtown residence. (id:67197)
Key Facts
- Price
- Contact for pricing
- Property Type
- Multi-family
- Transaction Type
- For rent
- Bedrooms
- 3
- Bathrooms
- 1
- Parking
- 0
- MLS® Number
- X13699748
- Interior Size
- 700 - 1100 sqft
Location
11 - 450 MACLAREN STREET, Ottawa, Ontario K1R5K6
Open MapRooms
| Room | Level | Dimensions |
|---|---|---|
| Living room | Second level | 4.26 m x 3.65 m |
| Primary Bedroom | Second level | 3.35 m x 3.35 m |
| Kitchen | Second level | 3.35 m x 2.43 m |
| Bedroom 3 | Third level | 2.74 m x 2.74 m |
| Bedroom 2 | Third level | 3.04 m x 2.43 m |
Building Details
- Building Type
- Other
- Bedrooms Above Grade
- 3
- Bathrooms
- 1
- Basement
- None
- Cooling
- None
- Exterior Finish
- Brick
- Fireplace
- No
- Foundation
- Stone
- Heating Fuel
- Natural gas
- Heating
- Forced air
- Interior Size
- 700 - 1100 sqft
- Stories
- 2
- Water
- Municipal water
Land Details
- Size Frontage
- 59 ft
- Size Depth
- 109 ft
- Acreage
- No
- Sewer
- Sanitary sewer
Property Features
- Laundry- Coin operated
Ownership Information
- Lease
- 2195.00
Agent / Brokerage Contact
Listing Representation
CENTURY 21 SYNERGY REALTY INC.
View REALTOR.ca sourceListing Agent
Ian Soucy
Broker of Record
Listing Office
CENTURY 21 SYNERGY REALTY INC.
Book a Showing
Send a note from this page and we will reply about this property.