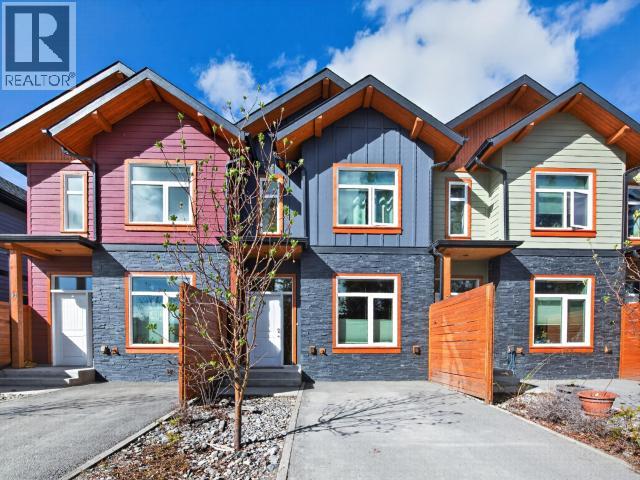
For Sale
11-35 NORMANDY ROAD
Whitehorse, Yukon Y1A0L4
$599,000
2 Beds · 2 Baths · Single Family
Updated 2026-09-09 21:40:51+00
Status
For Sale
Bedrooms
2
Bathrooms
2
Interior Size
1288 sqft
MLS®
17687
Property Overview
Central Park in Takhini is calling. This stylish 2 bedroom, 2 bathroom townhouse-style condo offers a bright, modern layout with quality finishings throughout. The lower level showcases premium hardwood and tile flooring, quartz counter kitchen counter tops, stainless kitchen appliances, 9' ceilings, and an abundance of natural light that fills the open-concept living space. Cozy up beside the electric fireplace or step outside to enjoy the super sunny private rear patio and fully fenced west-facing backyard -- the perfect spot to soak up the afternoon/evening sun. Upstairs features two spacious bedrooms, including a generous primary suite complete with a walk-in closet and convenient Jack & Jill bathroom access. A fantastic opportunity for efficient, low-maintenance living in an unbeatable location. Offering immediate access to trails, close to nearby parks, Canada Games Center, shopping, and downtown amenities. Call today for your personal tour and complete information package. (id:67197)
Key Facts
- Price
- $599,000
- Property Type
- Single Family
- Transaction Type
- For sale
- Bedrooms
- 2
- Bathrooms
- 2
- MLS® Number
- 17687
- Interior Size
- 1288 sqft
- Year Built
- 2012
- Ownership Type
- Condominium/Strata
Location
11-35 NORMANDY ROAD, Whitehorse, Yukon Y1A0L4
Open MapRooms
| Room | Level | Dimensions |
|---|---|---|
| Primary Bedroom | Above | 14 ft ,11 in x 12 ft ,1 in |
| 4pc Bathroom | Above | Measurements not available |
| Bedroom | Above | 13 ft ,1 in x 10 ft ,11 in |
| Living room | Main level | 15 ft ,8 in x 10 ft ,11 in |
| Dining room | Main level | 12 ft ,1 in x 10 ft ,8 in |
| Kitchen | Main level | 13 ft ,10 in x 12 ft |
| 2pc Bathroom | Main level | Measurements not available |
Building Details
- Building Type
- Row / Townhouse
- Construction Style
- Attached
- Bathrooms
- 2
- Fireplace
- Yes
- Interior Size
- 1288 sqft
- Year Built
- 2012
Land Details
- Size Total
- 0
- Acreage
- No
- Landscape Features
- Garden Area
Property Features
- Flat site
- Rectangular
- Patio(s)
Ownership Information
- Ownership Type
- Condominium/Strata
Maintenance Information
- Maintenance Fee
- 420.00
- Payment Unit
- Monthly
Agent / Brokerage Contact
Listing Representation
RE/MAX ACTION REALTY
View REALTOR.ca sourceListing Agent
Chris Meger
Listing Office
RE/MAX ACTION REALTY
Book a Showing
Send a note from this page and we will reply about this property.