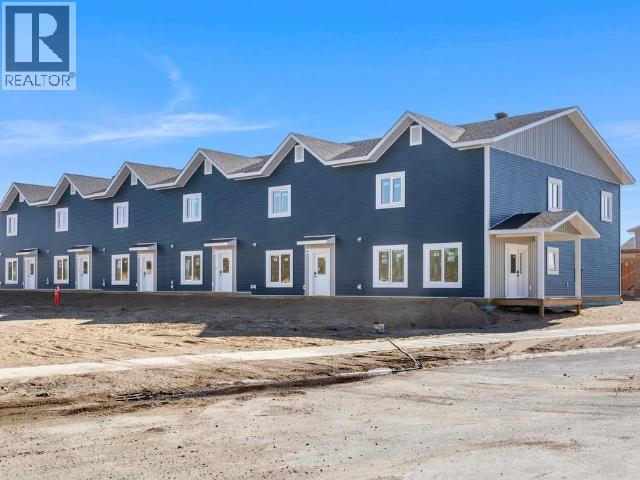
For Sale
11-275 OLIVE MAY WAY
Whitehorse, Yukon Y1A0W4
$589,900
3 Beds · 3 Baths · Single Family
Updated 2026-08-28 19:28:44+00
Status
For Sale
Bedrooms
3
Bathrooms
3
Interior Size
1794 sqft
MLS®
17641
Property Overview
Stylish End Unit!! Brand-New, Well Designed, Inviting Townhomes! These bright, sun-filled units are approx. 1794 sq ft, include 3 Bedrooms and 2.5 baths plus an attached heated garage with EV charger. Highly efficient with R40 walls, R80 attic, triple pane windows and LED lighting. Find trendy & modern finishings throughout the unit, including a 6' island, under cabinet lighting and tile backsplash in the kitchen. Main level boasts 9' ceilings, an open concept living area, a stylish Cinderwood kitchen with soft close cabinetry and drawers, a 2-pc bath, and access to your own personal, fenced, outdoor space. The upper floor includes all 3 Bedrooms, a full bath, laundry, & 2nd living area. The primary suite offers full ensuite with double vanity, rain shower, & a walk-in closet with custom built-in shelving. Durable vinyl plank flooring throughout, ample storage, HRV, and a 1-year limited builder's warranty, all add to this fantastic property! Call your Realtor to schedule a viewing! (id:67197)
Key Facts
- Price
- $589,900
- Property Type
- Single Family
- Transaction Type
- For sale
- Bedrooms
- 3
- Bathrooms
- 3
- MLS® Number
- 17641
- Interior Size
- 1794 sqft
- Year Built
- 2026
- Ownership Type
- Condominium/Strata
Location
11-275 OLIVE MAY WAY, Whitehorse, Yukon Y1A0W4
Open MapRooms
| Room | Level | Dimensions |
|---|---|---|
| Primary Bedroom | Above | 12 ft ,7 in x 13 ft ,5 in |
| 4pc Bathroom | Above | Measurements not available |
| 4pc Ensuite bath | Above | Measurements not available |
| Family room | Above | 20 ft ,8 in x 11 ft ,6 in |
| Bedroom | Above | 10 ft ,2 in x 15 ft ,2 in |
| Bedroom | Above | 10 ft ,2 in x 15 ft ,2 in |
| Laundry room | Above | 3 ft ,7 in x 6 ft ,7 in |
| Foyer | Main level | 7 ft ,3 in x 11 ft ,2 in |
| Living room | Main level | 20 ft ,8 in x 13 ft ,10 in |
| Dining room | Main level | 7 ft ,10 in x 8 ft ,2 in |
| Kitchen | Main level | 13 ft ,4 in x 11 ft ,7 in |
| 2pc Bathroom | Main level | Measurements not available |
Building Details
- Building Type
- Row / Townhouse
- Construction Style
- Attached
- Bathrooms
- 3
- Fireplace
- No
- Interior Size
- 1794 sqft
- Year Built
- 2026
Land Details
- Size Total
- 0
- Acreage
- No
Property Features
- Deck
Ownership Information
- Ownership Type
- Condominium/Strata
Maintenance Information
- Maintenance Fee
- 297.96
- Payment Unit
- Monthly
Agent / Brokerage Contact
Listing Representation
RE/MAX ACTION REALTY
View REALTOR.ca sourceListing Agent
Rob Marshall
Listing Office
RE/MAX ACTION REALTY
Book a Showing
Send a note from this page and we will reply about this property.