For Rent
11 - 2637 KEELE STREET
Toronto (Maple Leaf), Ontario M6L2P2
Contact for pricing
1 Bed · 1 Bath · 1 Parking · Multi-family
Updated 2026-09-17 16:02:16+00
Status
For Rent
Bedrooms
1
Bathrooms
1
Interior Size
700 - 1100 sqft
Parking
1
MLS®
W13776714
Property Overview
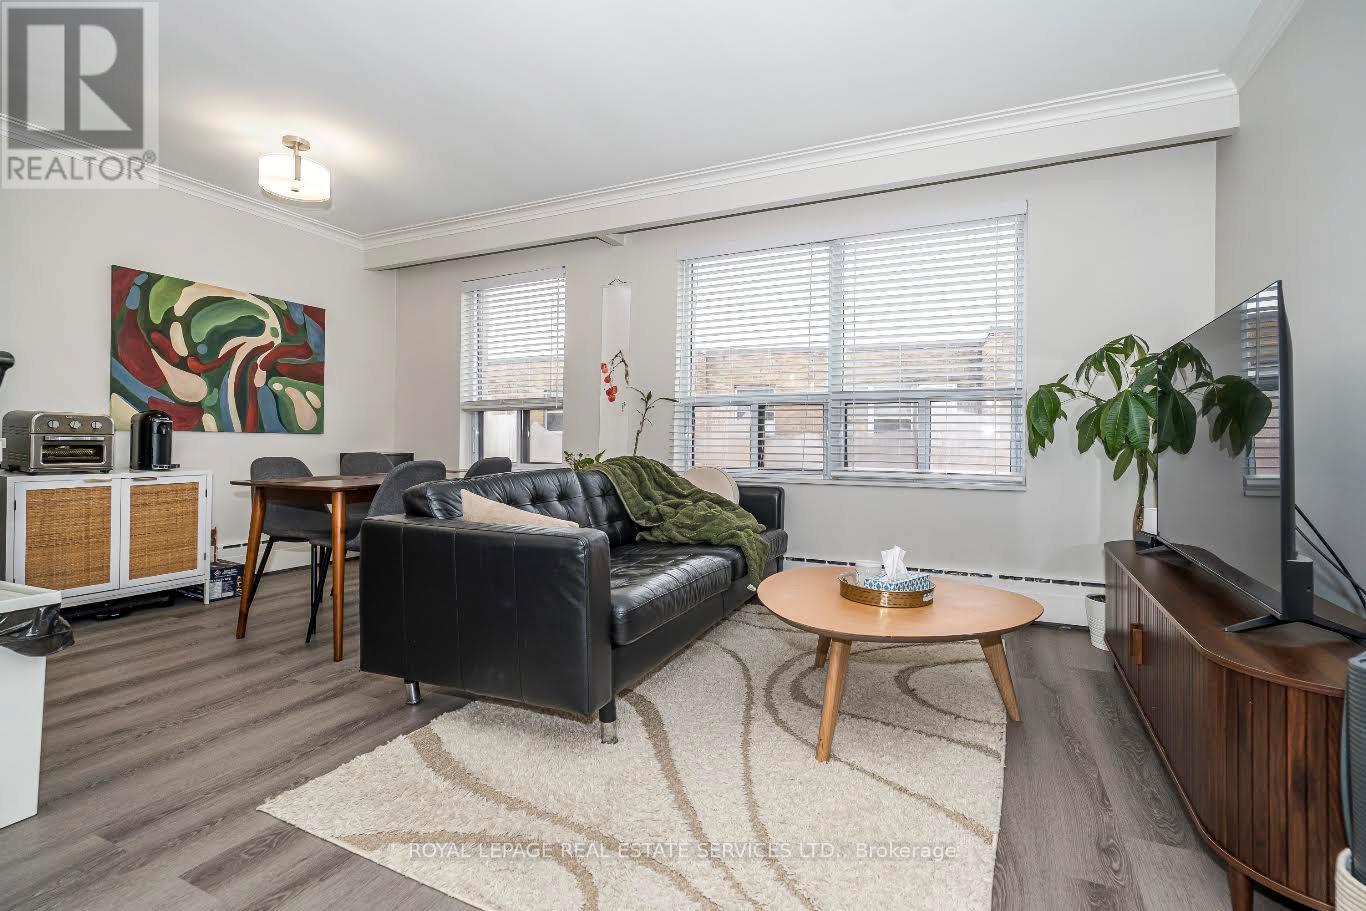
Discover comfort, style, and convenience in this beautifully renovated 1-bedroom Toronto gem, perfect for modern living! Step into a spacious and inviting home where thoughtful design meets everyday practicality. The heart of the home, the chef-inspired kitchen, boasts stainless steel appliances, a sleek ceramic backsplash, granite countertops, and a large center island with double sink and built-in dishwasher, perfect for entertaining guests or whipping up your favorite meals. The open-concept living and dining area is flooded with natural light from a generous window, creating a bright and cheerful atmosphere. A dedicated dining space under a charming pendant light makes hosting dinner parties effortless. Retreat to the spa-like bathroom, featuring alarge soaker tub, ample vanity storage, and cabinetry, offering a relaxing sanctuary after abusy day. The spacious bedroom comfortably accommodates a king-sized bed and includes a double closet with an organizer, keeping your wardrobe neat and accessible. Convenient coin-operated laundry in the building, steps from transit, and quick access to the highway, York University, and Humber River Hospital. This home truly blends style, functionality, and location, making it a perfect choice for anyone seeking the ideal mix of comfort and city living. No pets. No smoking. $200 Key deposit for each set of keys. Parking available for $75/month. Garage parking may be available for an additional cost. (id:67197)
Key Facts
- Price
- Contact for pricing
- Property Type
- Multi-family
- Transaction Type
- For rent
- Bedrooms
- 1
- Bathrooms
- 1
- Parking
- 1
- MLS® Number
- W13776714
- Interior Size
- 700 - 1100 sqft
Location
11 - 2637 KEELE STREET, Toronto (Maple Leaf), Ontario M6L2P2
Open MapRooms
| Room | Level | Dimensions |
|---|---|---|
| Living room | Flat | 6.48 m x 2.77 m |
| Dining room | Flat | 2.44 m x 2.39 m |
| Kitchen | Flat | 4.06 m x 2.77 m |
| Primary Bedroom | Flat | 4.11 m x 2.9 m |
Building Details
- Building Type
- Other
- Bedrooms Above Grade
- 1
- Bathrooms
- 1
- Basement
- None
- Cooling
- None
- Exterior Finish
- Brick, Stucco
- Fireplace
- No
- Foundation
- Unknown
- Heating Fuel
- Natural gas
- Heating
- Radiant heat
- Interior Size
- 700 - 1100 sqft
- Water
- Municipal water
Land Details
- Acreage
- No
- Sewer
- Sanitary sewer
- Amenities Nearby
- Hospital, Park, Place of Worship, Public Transit, Schools
Property Features
- Carpet Free
- Laundry- Coin operated
- Hospital
- Park
- Place of Worship
- Public Transit
- Schools
Ownership Information
- Lease
- 1895.00
Agent / Brokerage Contact
Listing Representation
ROYAL LEPAGE REAL ESTATE SERVICES LTD.
View REALTOR.ca sourceListing Agent
JOANNE JAMES
Salesperson
SANDRA SHEFFIELD
Salesperson
Listing Office
ROYAL LEPAGE REAL ESTATE SERVICES LTD.
Book a Showing
Send a note from this page and we will reply about this property.