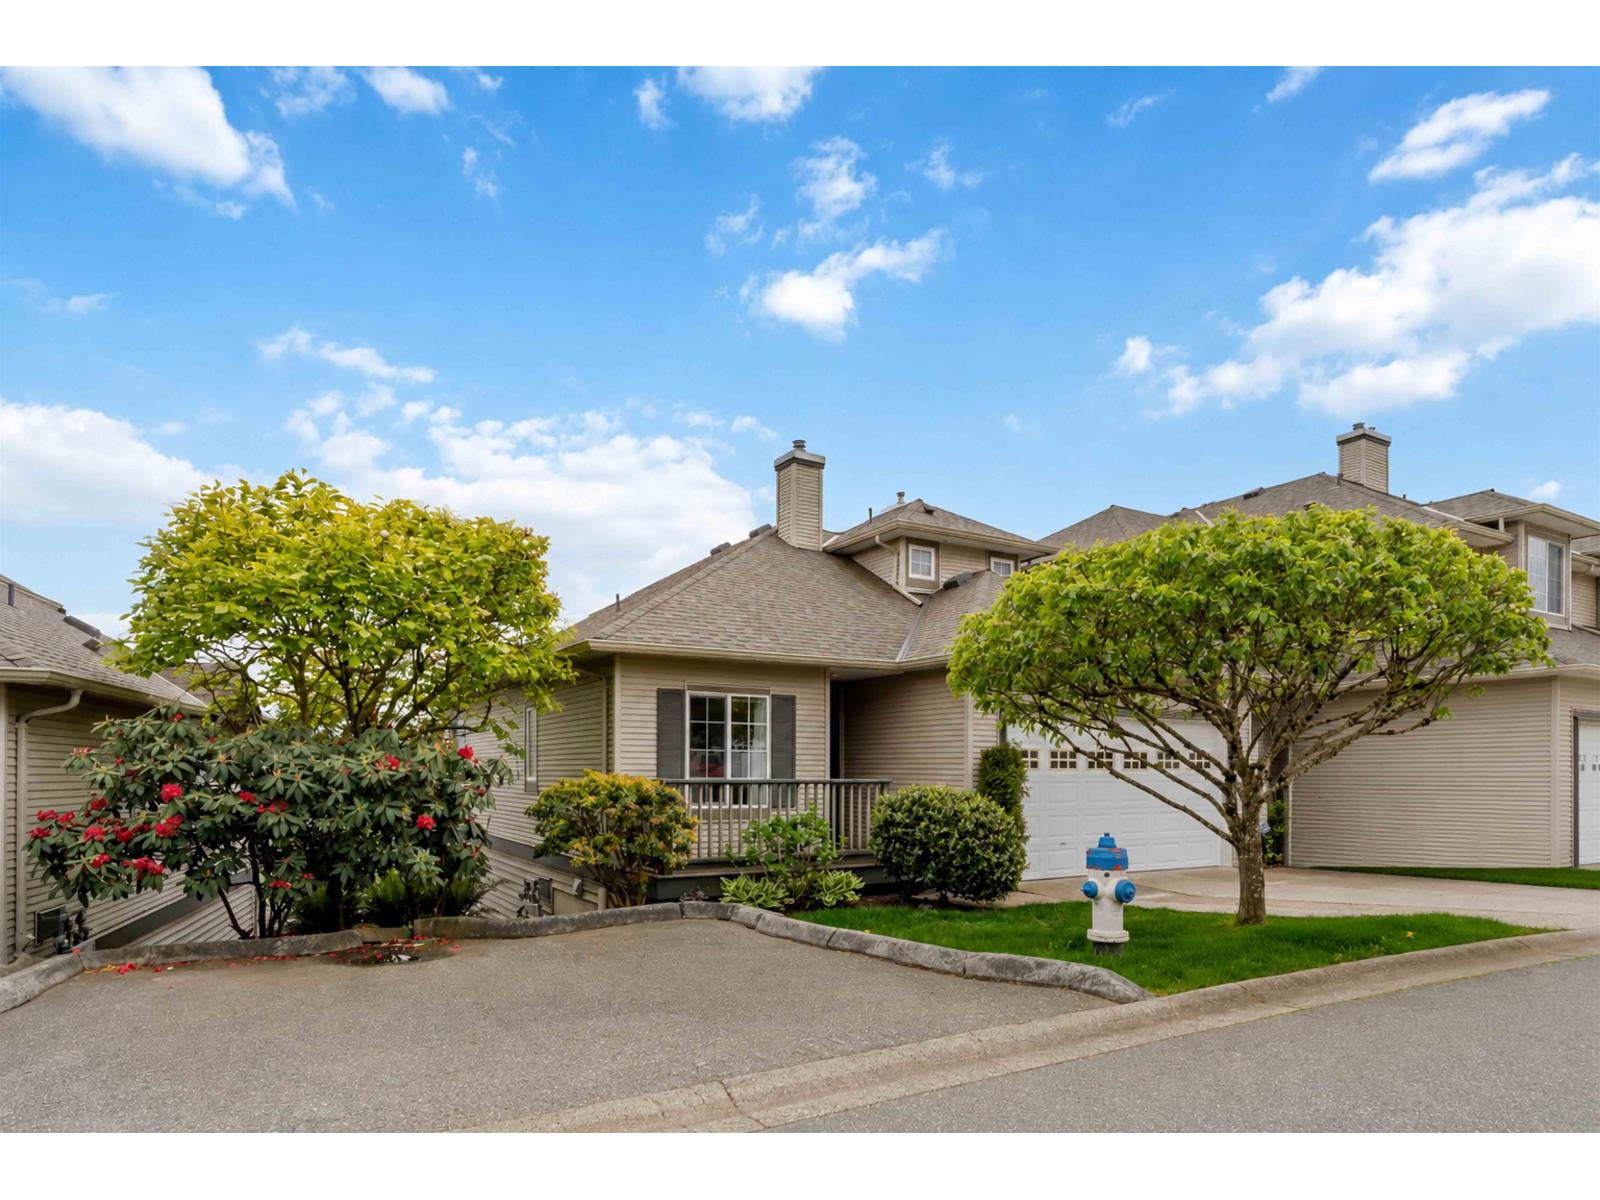
For Sale
11 2088 WINFIELD DRIVE
Abbotsford, British Columbia V3G3C3
$764,800
3 Beds · 3 Baths · 4 Parking · Single Family
Updated 2026-09-08 22:30:10+00
Status
For Sale
Bedrooms
3
Bathrooms
3
Interior Size
2214 sqft
Parking
4
MLS®
R3157546
Property Overview
Well-maintained end-unit townhome with stunning Mount Baker and Valley views! The bright open-concept main floor features 9' ceilings, a spacious kitchen with granite countertops, family room with gas fireplace and access to a large view deck, separate living and dining areas, plus a versatile office/den. Upstairs offers a vaulted primary bedroom with walk-in closet and a spacious ensuite featuring a soaker tub and separate shower. The walkout basement includes a large rec room with patio access, 2 bedrooms, full bath, and laundry. Heat pump with A/C. Double side-by-side garage with storage plus parking for 2 more vehicles in the driveway. Well-managed complex with new roof (2020), ample visitor parking, and convenient access to highways, shopping, and schools. (id:67197)
Key Facts
- Price
- $764,800
- Property Type
- Single Family
- Transaction Type
- For sale
- Bedrooms
- 3
- Bathrooms
- 3
- Parking
- 4
- MLS® Number
- R3157546
- Interior Size
- 2214 sqft
- Ownership Type
- Strata
Location
11 2088 WINFIELD DRIVE, Abbotsford, British Columbia V3G3C3
Open MapBuilding Details
- Building Type
- Row / Townhouse
- Architectural Style
- 2 Level, 3 Level
- Construction Style
- Attached
- Bathrooms
- 3
- Basement
- Full (Finished)
- Basement Development
- Finished
- Fireplace
- Yes
- Fireplaces
- 2
- Heating Fuel
- Natural gas
- Heating
- Forced air
- Interior Size
- 2214 sqft
- Stories
- 3
- Water
- Municipal water
Land Details
- Acreage
- No
- Sewer
- Storm sewer
Property Features
- Pets Allowed With Restrictions
- Rentals Allowed
Ownership Information
- Ownership Type
- Strata
Maintenance Information
- Maintenance Fee
- 413.75
- Payment Unit
- Monthly
Parking & Utilities
Utilities
- Electricity - Available
- Natural Gas - Available
- Water - Available
Agent / Brokerage Contact
Listing Representation
eXp Realty of Canada, Inc.
View REALTOR.ca sourceListing Agent
Jim Heska
Listing Office
eXp Realty of Canada, Inc.
Book a Showing
Send a note from this page and we will reply about this property.