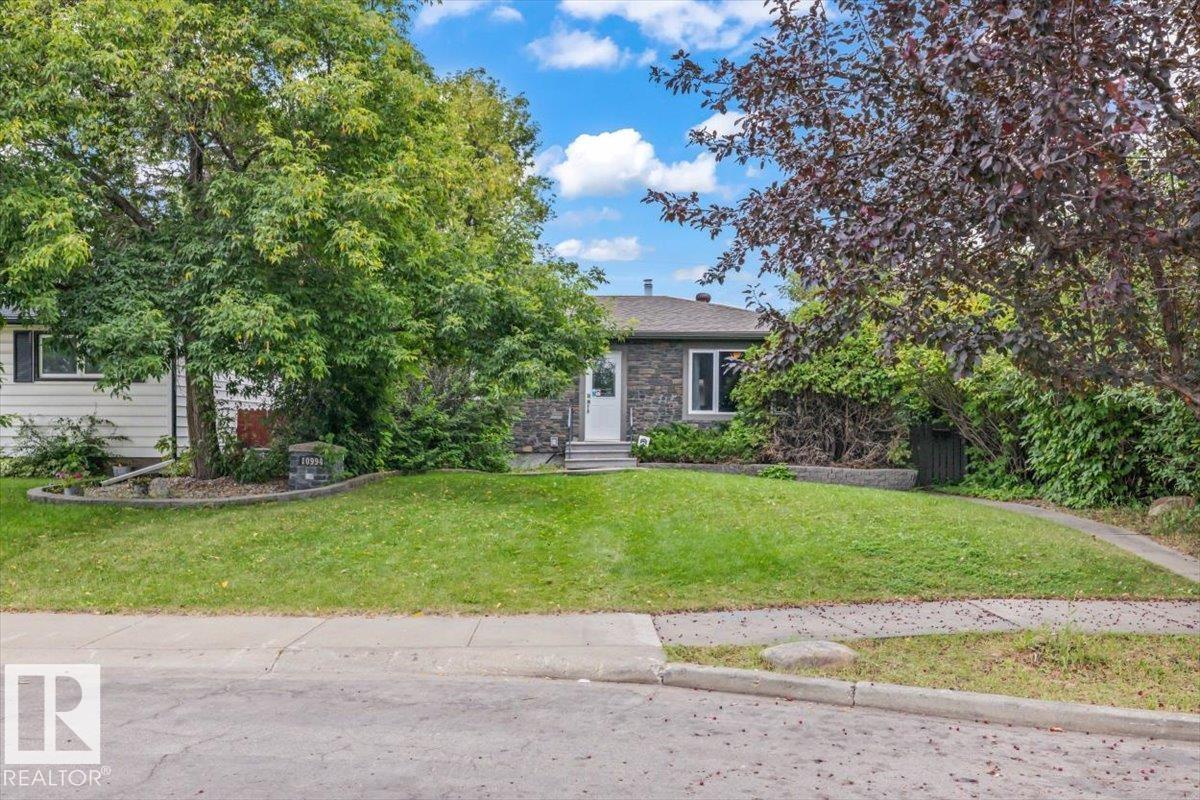
For Sale
10994 165 ST NW
Edmonton, Alberta T5P3T7
$429,900
3 Beds · 2 Baths · Single Family
Updated 2026-09-22 17:51:56+00
Status
For Sale
Bedrooms
3
Bathrooms
2
Interior Size
1027 sqft
MLS®
E4507987
Property Overview
UPDATED BUNGALOW. SERIOUS GARAGE. This well-cared-for Mayfield home pairs thoughtful updates with a 26 x 26 HEATED GARAGE built for those who need more than basic parking. With 8 ft doors, 220 service, rear lane access and RV parking, thereâs room for trucks, projects, toys and more. Inside, hardwood flooring runs throughout the main floor with 3 bedrooms and an updated kitchen featuring maple cabinetry and granite counters. Solid-core interior doors, upgraded casings, baseboards and crown moulding add to the quality feel. The finished basement offers a spacious rec/family room, wet bar, full bath and flexible den/storage space. Major improvements over the years include windows and doors, Hardie board and natural stone exterior with added insulation, soffits, fascia and gutters, plus sewer and water lines, sump pump, furnace and shingles. With 2 full baths, modern colours and substantial improvements already completed, this is a solid Mayfield bungalow with a garage that's hard to beat. (id:67197)
Key Facts
- Price
- $429,900
- Property Type
- Single Family
- Transaction Type
- For sale
- Bedrooms
- 3
- Bathrooms
- 2
- MLS® Number
- E4507987
- Interior Size
- 1027 sqft
- Year Built
- 1959
- Ownership Type
- Freehold
Location
10994 165 ST NW, Edmonton, Alberta T5P3T7
Open MapRooms
| Room | Level | Dimensions |
|---|---|---|
| Den | Basement | 2.66 m x 2.32 m |
| Recreation room | Basement | 4.65 m x 10.42 m |
| Laundry room | Basement | 3.26 m x 4.1 m |
| Utility room | Basement | 1.44 m x 3.03 m |
| Living room | Main level | 3.56 m x 6.24 m |
| Dining room | Main level | 2.32 m x 2.03 m |
| Kitchen | Main level | 4.62 m x 2.45 m |
| Primary Bedroom | Main level | 3.56 m x 3.65 m |
| Bedroom 2 | Main level | 3.57 m x 3.65 m |
| Bedroom 3 | Main level | 3.57 m x 2.67 m |
Building Details
- Building Type
- House
- Architectural Style
- Bungalow
- Construction Style
- Detached
- Bathrooms
- 2
- Basement
- Full (Finished)
- Basement Development
- Finished
- Cooling
- Central air conditioning
- Fireplace
- No
- Heating
- Forced air
- Interior Size
- 1027 sqft
- Stories
- 1
- Year Built
- 1959
Land Details
- Size Total
- 608.54 m2
- Acreage
- No
- Amenities Nearby
- Playground, Public Transit, Schools, Shopping
Property Features
- Corner Site
- Lane
- Playground
- Public Transit
- Schools
- Shopping
- Deck
- Fire Pit
Ownership Information
- Ownership Type
- Freehold
Agent / Brokerage Contact
Listing Representation
Real Broker
View REALTOR.ca sourceListing Agent
David M. Ozubko
Associate
Maria Ozubko
Associate
Listing Office
Real Broker
Book a Showing
Send a note from this page and we will reply about this property.