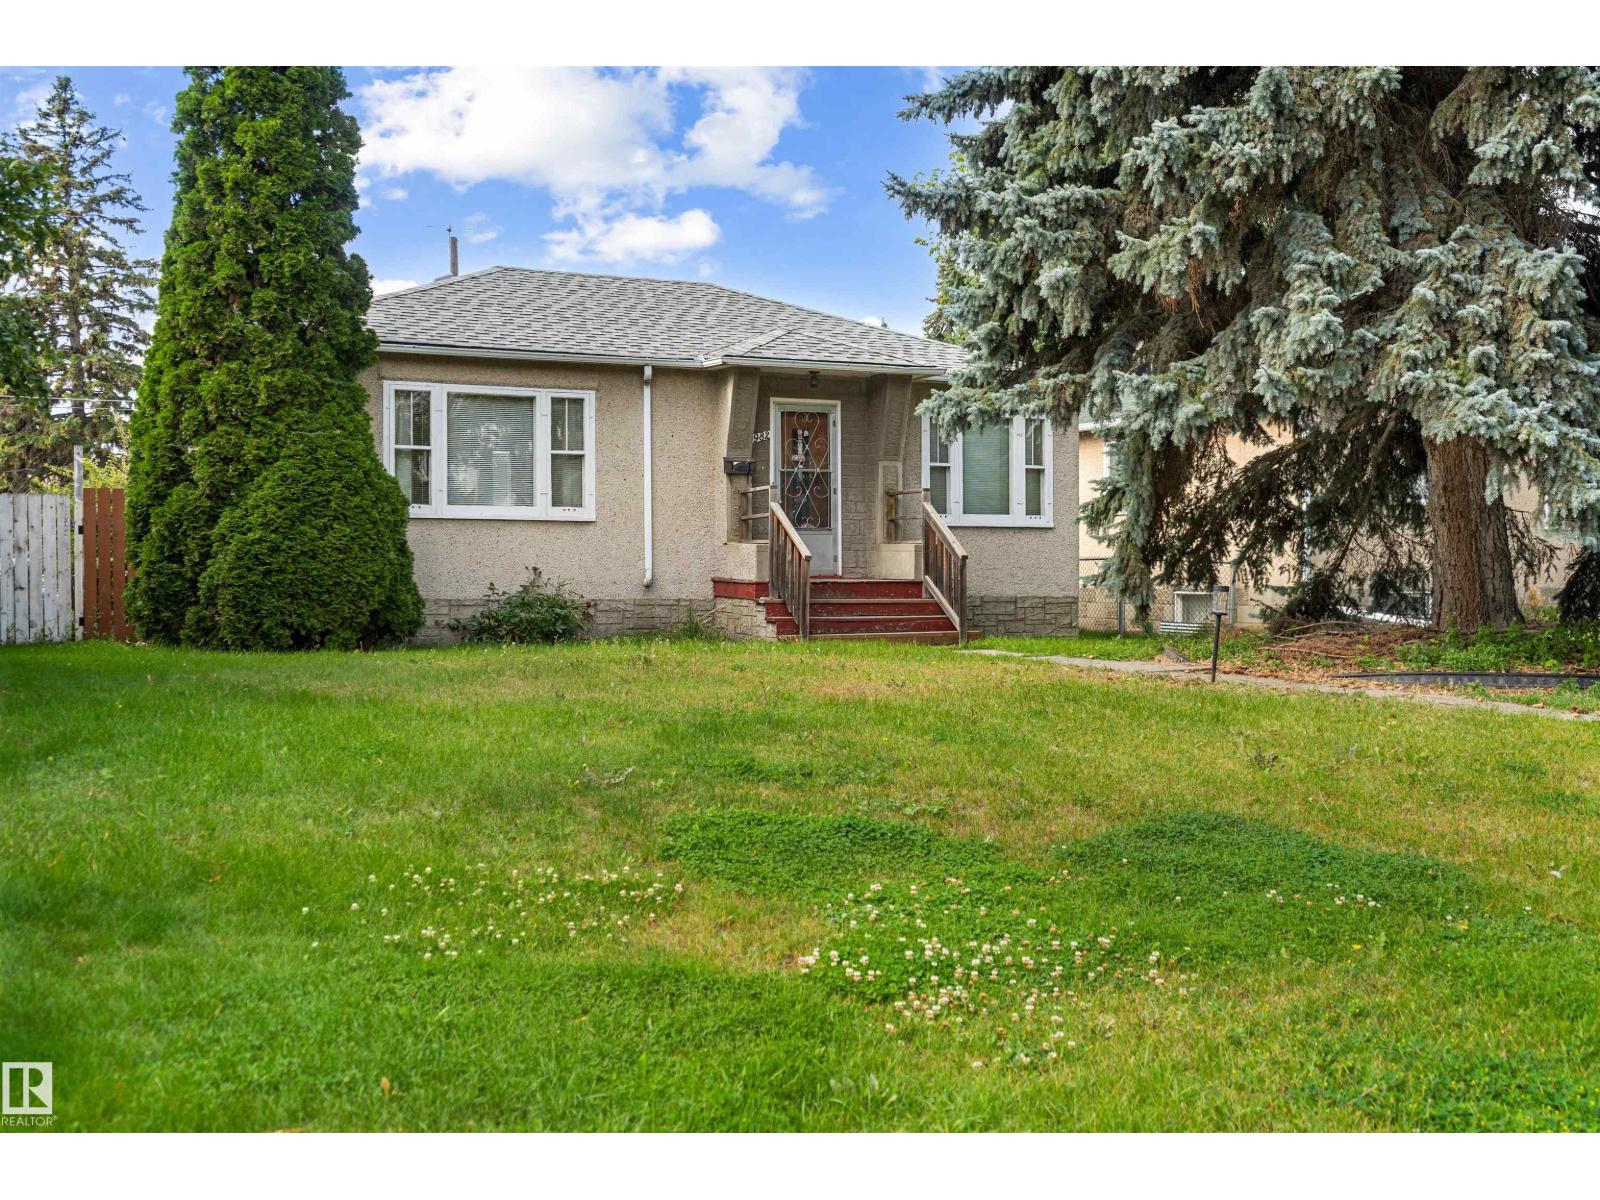
For Sale
10982 117 ST NW
Edmonton, Alberta T5H3N6
$320,000
2 Beds · 1 Bath · Single Family
Updated 2026-09-19 18:21:46+00
Status
For Sale
Bedrooms
2
Bathrooms
1
Interior Size
852 sqft
MLS®
E4508752
Property Overview
PRIME INFILL OPPORTUNITY IN QUEEN MARY PARK! Investors, builders and developers... this one deserves a closer look. Set on an impressive WEST-FACING 47' x 150' lot, this property offers nearly 7,000 sq. ft. of land in one of Edmonton's most convenient central locations. The existing bungalow provides the option to renovate, hold or rent while planning your next move, while the substantial lot creates exciting possibilities for future redevelopment. Mature surroundings, a quiet residential street and excellent access to Downtown make this an attractive long-term investment. Just minutes from the Brewery District, 124 Street, Rogers Place, ICE District, Kingsway Mall and major commuter routes. Whether you're searching for your next infill project, investment property or custom-build site, this is a fantastic opportunity to secure a substantial parcel in an established neighbourhood. (id:67197)
Key Facts
- Price
- $320,000
- Property Type
- Single Family
- Transaction Type
- For sale
- Bedrooms
- 2
- Bathrooms
- 1
- MLS® Number
- E4508752
- Interior Size
- 852 sqft
- Year Built
- 1951
- Ownership Type
- Freehold
Location
10982 117 ST NW, Edmonton, Alberta T5H3N6
Open MapRooms
| Room | Level | Dimensions |
|---|---|---|
| Living room | Main level | 5.61 m x 3.58 m |
| Dining room | Main level | 3.5 m x 2.52 m |
| Kitchen | Main level | 2.77 m x 2.6 m |
| Primary Bedroom | Main level | 3.65 m x 3.59 m |
| Bedroom 2 | Main level | 2.6 m x 3.49 m |
Building Details
- Building Type
- House
- Architectural Style
- Bungalow
- Construction Style
- Detached
- Bathrooms
- 1
- Basement
- Full (Partially finished)
- Basement Development
- Partially finished
- Fireplace
- No
- Heating
- Forced air
- Interior Size
- 852 sqft
- Stories
- 1
- Year Built
- 1951
Land Details
- Size Total
- 654.73 m2
- Acreage
- No
- Amenities Nearby
- Public Transit, Schools, Shopping
Property Features
- See remarks
- Flat site
- Lane
- Public Transit
- Schools
- Shopping
Ownership Information
- Ownership Type
- Freehold
Agent / Brokerage Contact
Listing Representation
The Foundry Real Estate Company Ltd
View REALTOR.ca sourceListing Agent
Nicolas MacDonald
Associate
Listing Office
The Foundry Real Estate Company Ltd
Book a Showing
Send a note from this page and we will reply about this property.