For Sale
1094 MCLEOD AV
Spruce Grove, Alberta T7X4G8
$429,989
3 Beds · 3 Baths · Single Family
Updated 2026-09-18 19:03:26+00
Status
For Sale
Bedrooms
3
Bathrooms
3
Interior Size
1434 sqft
MLS®
E4505567
Property Overview
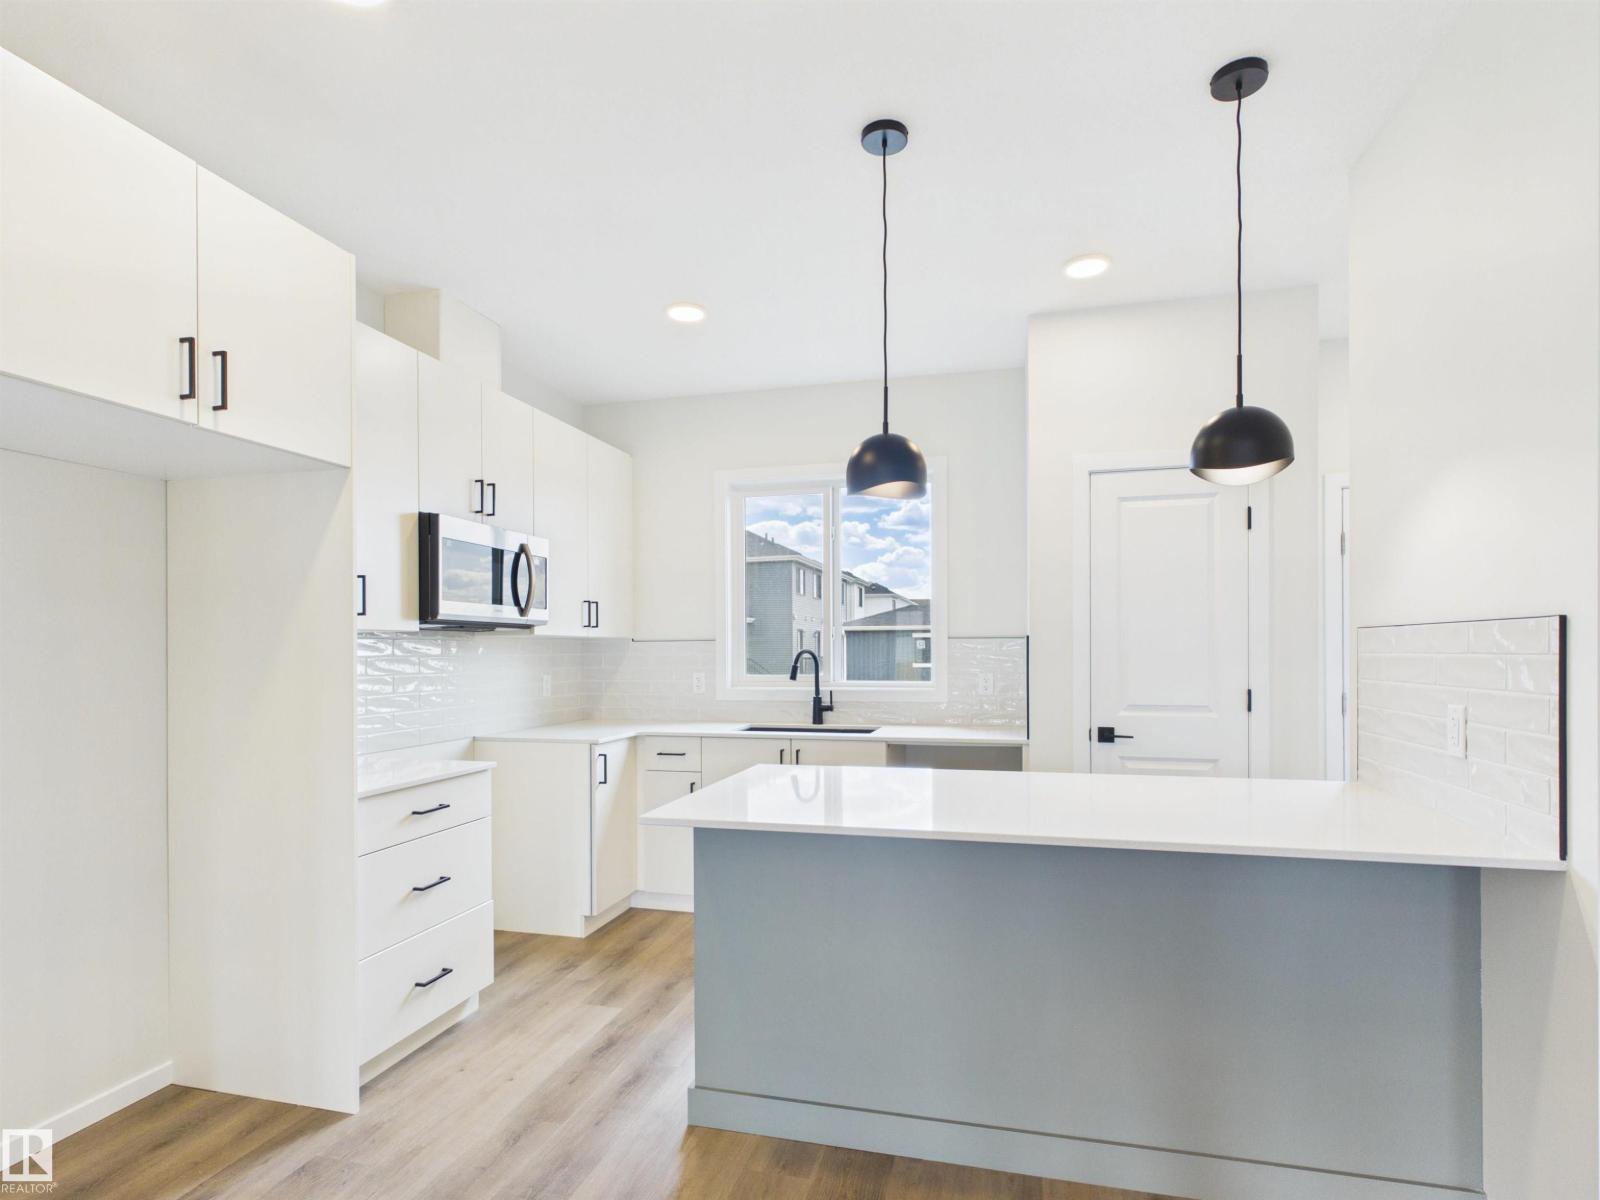
5 Things to Love About This Alquinn Home: 1) Modern New Build in Easton - Stylish 2-storey offering over 1400sqft with thoughtful design and quality finishes throughout. 2) Bright Open Concept Main Floor - 9 ft ceilings, vinyl plank flooring, and a cozy electric fireplace create an inviting living space. 3) Functional Kitchen - Features a breakfast bar, ample storage, and sleek modern colour selections. 4) Comfortable Upper Level - Includes 2 bedrooms, a 4pc bath, convenient laundry, plus a spacious primary suite with a walk-in closet and a 4pc ensuite. 5) Prime Location - Close to parks, playgrounds, and amenities, with a short drive to golf and easy access to west Edmonton. IMMEDIATE POSSESSION! (id:67197)
Key Facts
- Price
- $429,989
- Property Type
- Single Family
- Transaction Type
- For sale
- Bedrooms
- 3
- Bathrooms
- 3
- MLS® Number
- E4505567
- Interior Size
- 1434 sqft
- Year Built
- 2026
- Ownership Type
- Freehold
Location
1094 MCLEOD AV, Spruce Grove, Alberta T7X4G8
Open MapRooms
| Room | Level | Dimensions |
|---|---|---|
| Living room | Main level | 3.33 m x 4.45 m |
| Dining room | Main level | 3.03 m x 2.78 m |
| Kitchen | Main level | 3.49 m x 3.46 m |
| Primary Bedroom | Upper Level | 3.33 m x 4.06 m |
| Bedroom 2 | Upper Level | 2.97 m x 3.16 m |
| Bedroom 3 | Upper Level | 2.67 m x 3.38 m |
| Laundry room | Upper Level | 1.14 m x 0.99 m |
Building Details
- Building Type
- House
- Construction Style
- Detached
- Bathrooms
- 3
- Basement
- Full (Unfinished)
- Basement Development
- Unfinished
- Fireplace
- Yes
- Heating
- Forced air
- Interior Size
- 1434 sqft
- Stories
- 2
- Year Built
- 2026
Land Details
- Acreage
- No
- Amenities Nearby
- Playground, Schools, Shopping
Property Features
- Park/reserve
- Exterior Walls- 2x6"
- No Animal Home
- No Smoking Home
- Playground
- Schools
- Shopping
Ownership Information
- Ownership Type
- Freehold
Agent / Brokerage Contact
Listing Representation
RE/MAX Excellence
View REALTOR.ca sourceListing Agent
Jay Lewis
Associate
Listing Office
RE/MAX Excellence
Book a Showing
Send a note from this page and we will reply about this property.