For Sale
10930 BEAUMARIS RD NW
Edmonton, Alberta T5X1Z6
$239,000
3 Beds · 2 Baths · 2 Parking · Single Family
Updated 2026-09-23 15:52:01+00
Status
For Sale
Bedrooms
3
Bathrooms
2
Interior Size
1219 sqft
Parking
2
MLS®
E4507767
Property Overview
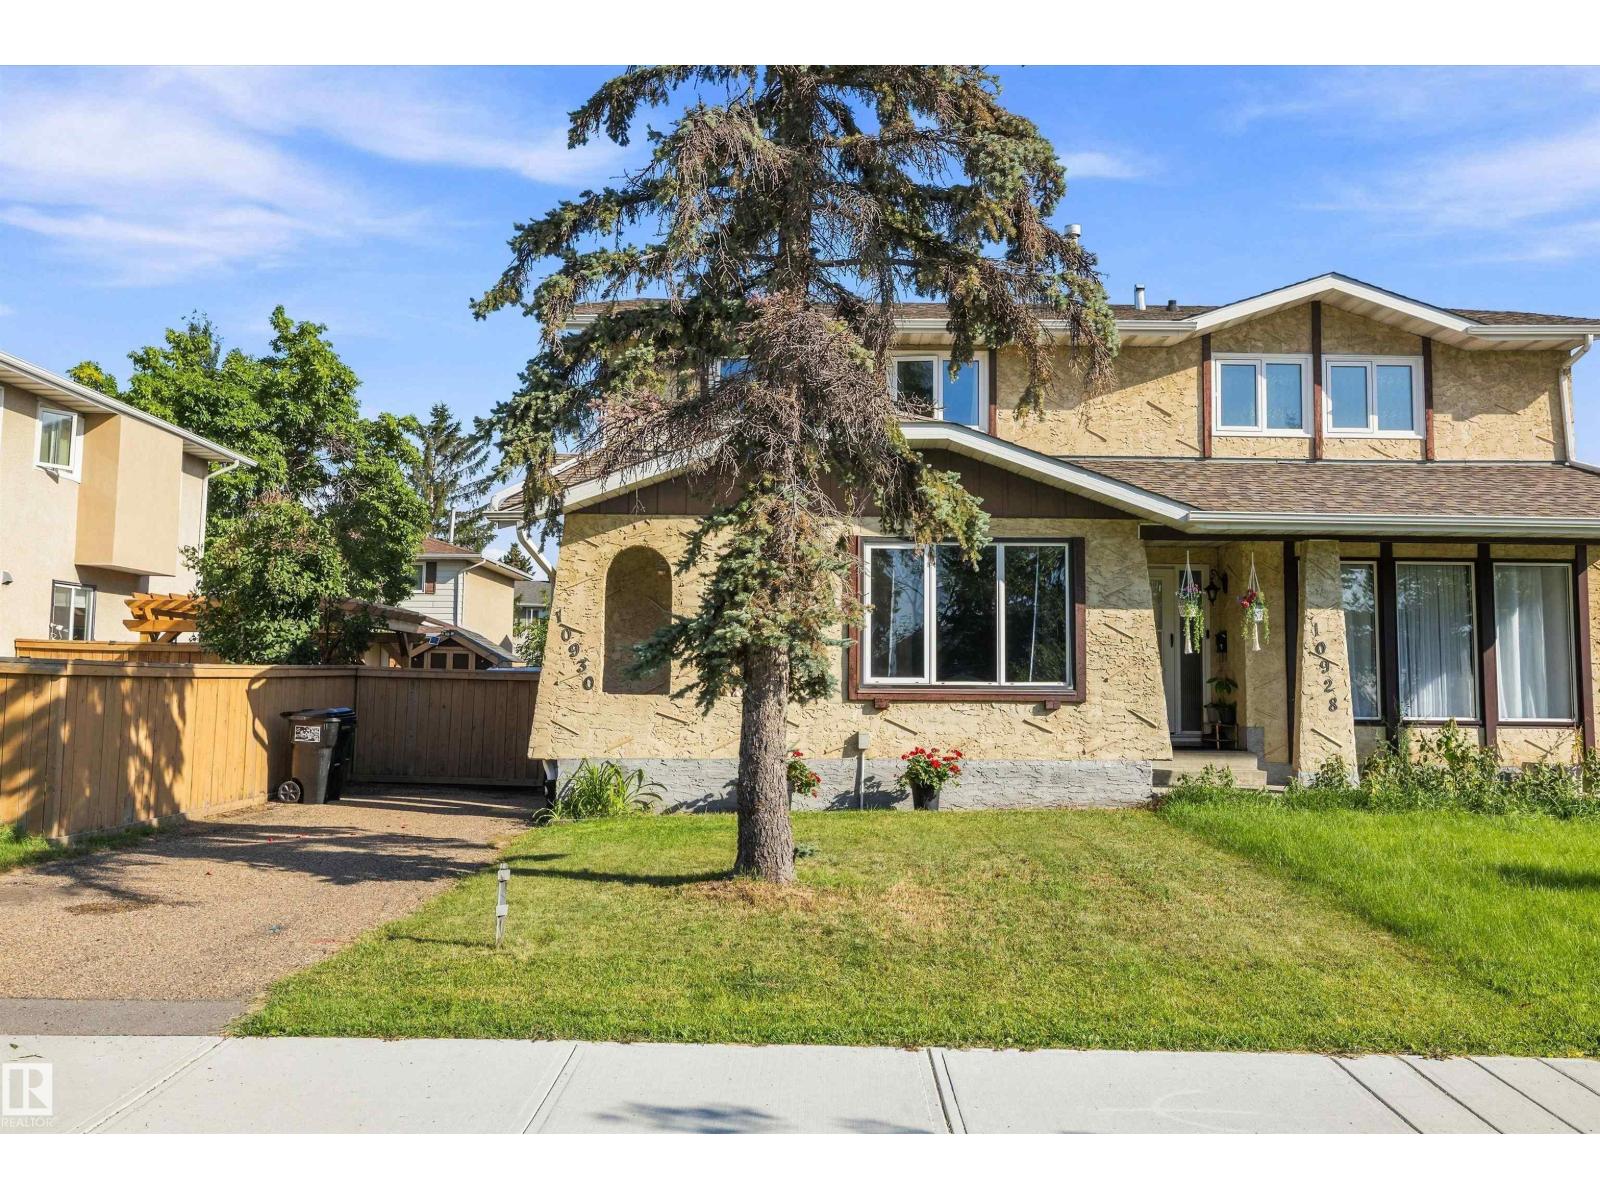
Tastefully Upgraded Half Duplex in Lorelei! This beautifully updated 3-bedroom, 1.5-bath home offers comfort, style and excellent value. Features include newer vinyl plank flooring, modern paint tones, updated windows, central A/C, new closet doors and a stunning newer kitchen. The main floor offers a functional layout with a separate dining room conveniently located off the kitchen, adding a touch of traditional charm. Upstairs you'll find 3 good-sized bedrooms and a 4-piece bath. A side entrance provides access to the partially finished basement, featuring a cute wet bar, large laundry room and family room ready for your personal touch. Enjoy the spacious, fully fenced backyardâperfect for kids, pets, gardening or relaxing in the sunshine. Furnace and ducting were professionally cleaned. Ideally located on a bus route and close to schools, shopping and amenities. Some photos have been virtually staged using AI. (id:67197)
Key Facts
- Price
- $239,000
- Property Type
- Single Family
- Transaction Type
- For sale
- Bedrooms
- 3
- Bathrooms
- 2
- Parking
- 2
- MLS® Number
- E4507767
- Interior Size
- 1219 sqft
- Year Built
- 1977
- Ownership Type
- Condominium/Strata
Location
10930 BEAUMARIS RD NW, Edmonton, Alberta T5X1Z6
Open MapRooms
| Room | Level | Dimensions |
|---|---|---|
| Family room | Basement | 6.82 m x 3.14 m |
| Laundry room | Basement | 4.92 m x 3.1 m |
| Living room | Main level | 4.77 m x 3.45 m |
| Dining room | Main level | 3.29 m x 2.87 m |
| Kitchen | Main level | 4.32 m x 2.92 m |
| Primary Bedroom | Upper Level | 4.77 m x 3.18 m |
| Bedroom 2 | Upper Level | 3.34 m x 2.73 m |
| Bedroom 3 | Upper Level | 3.18 m x 2.43 m |
Building Details
- Building Type
- Duplex
- Construction Style
- Semi-detached
- Bathrooms
- 2
- Basement
- Full (Partially finished)
- Basement Development
- Partially finished
- Cooling
- Central air conditioning
- Fireplace
- No
- Heating
- Forced air
- Interior Size
- 1219 sqft
- Stories
- 2
- Year Built
- 1977
Land Details
- Size Total
- 285.79 m2
- Acreage
- No
- Amenities Nearby
- Golf Course, Playground, Public Transit, Schools, Shopping
Property Features
- Flat site
- Golf Course
- Playground
- Public Transit
- Schools
- Shopping
Ownership Information
- Ownership Type
- Condominium/Strata
Maintenance Information
- Maintenance Fee
- 426.72
- Maintenance Fee Type
- Exterior Maintenance, Insurance, Other, See Remarks, Property Management
- Payment Unit
- Monthly
Agent / Brokerage Contact
Listing Representation
RE/MAX Real Estate
View REALTOR.ca sourceListing Agent
Janine E. Hurtubise
Associate
Listing Office
RE/MAX Real Estate
Book a Showing
Send a note from this page and we will reply about this property.