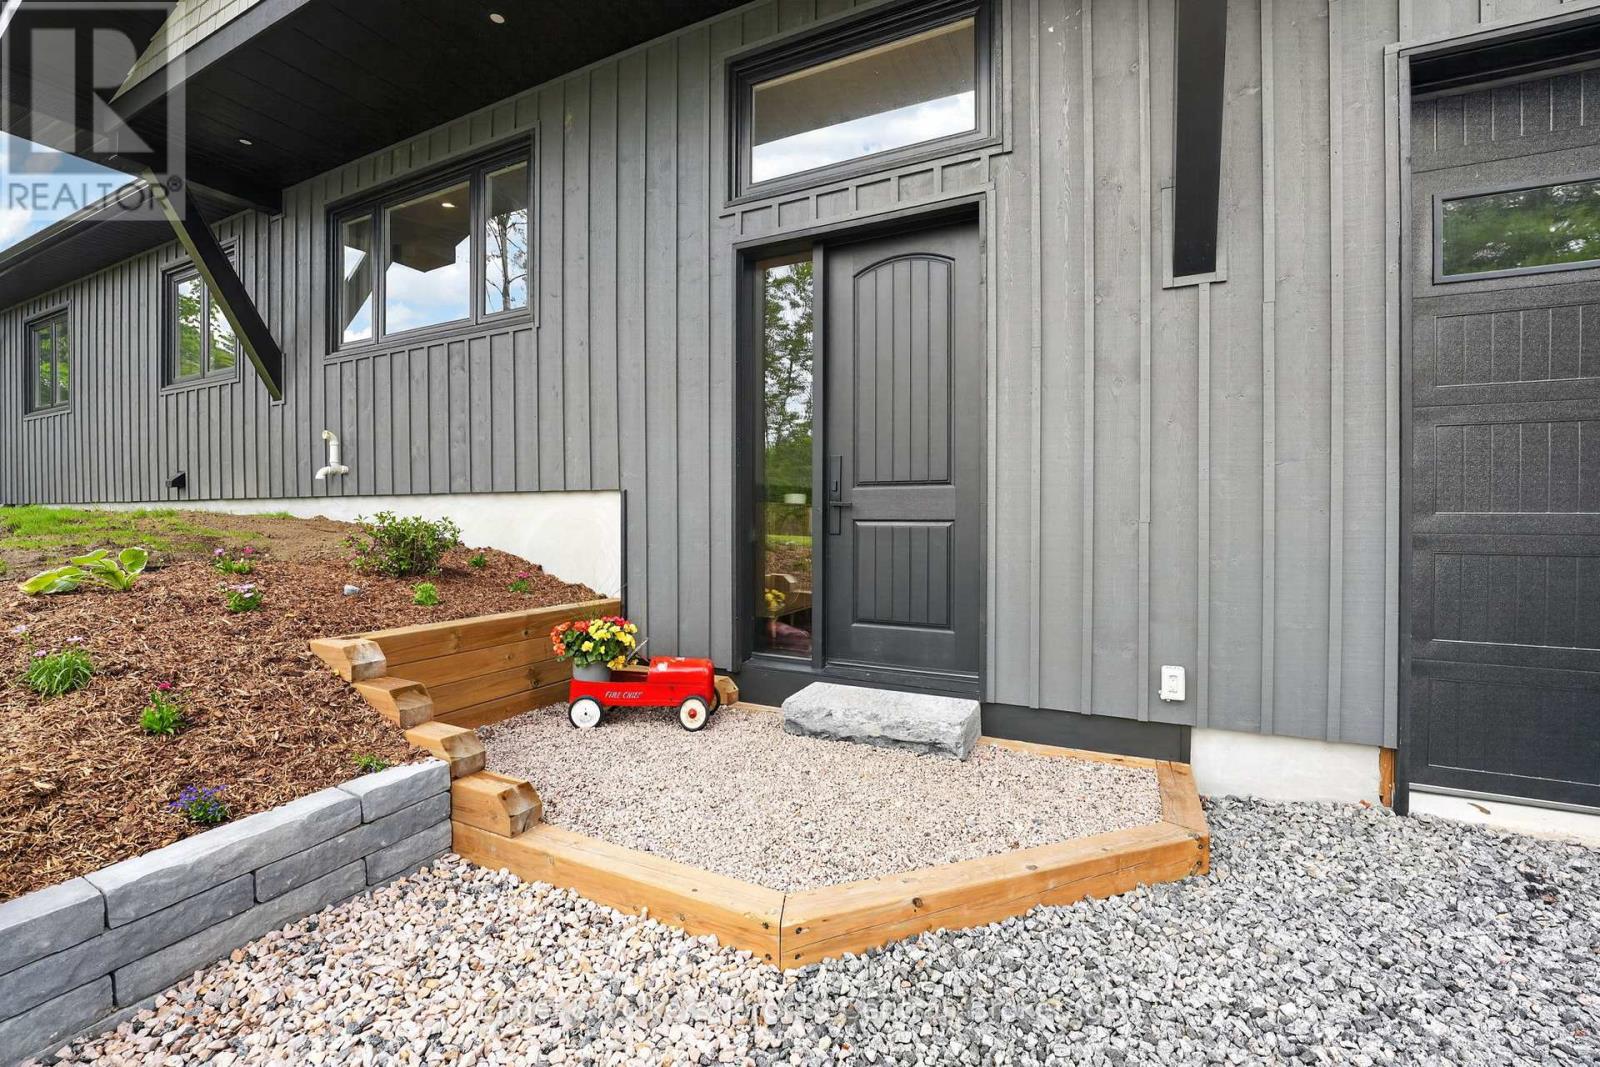
For Sale
1093 HIGHWAY 141 DRIVE
Seguin, Ontario P2A2W8
$1,148,000
4 Beds · 3 Baths · 10 Parking · Single Family
Updated 2026-09-03 16:30:23+00
Status
For Sale
Bedrooms
4
Bathrooms
3
Interior Size
1500 - 2000 sqft
Parking
10
MLS®
X13741046
Property Overview
Attention Investors, Multi-Generational Families, Retirees, Young Families and Cottagers. Trade city congestion for refined Muskoka living in the charming Village of Rosseau. This recently completed luxury build offers an exceptional opportunity to embrace a slower pace, or enjoy the Muskoka lifestyle without the maintenance demands of typical cottage ownership. Perfectly positioned near Rosseau's beach, waterfront park, marina, summer farmers' market, boutique shops, and beloved restaurants, this is village living at its best. Enjoy morning coffee in town, afternoons on the lake, and evenings dining out. Inside, soaring cathedral ceilings create a bright, airy main floor with 3 bedrooms and 2 full bathrooms, while premium finishes and thoughtful design deliver turnkey comfort and understated luxury throughout. Ideal as a full-time residence or sophisticated cottage alternative, this home offers the best of Muskoka living with modern ease. The legal 1-bedroom lower-level apartment adds exceptional flexibility - ideal for supplemental rental income, visiting family, live-in support, or a private guest retreat. Rarely does a newly built home on a municipally maintained road offer this combination of luxury, convenience, income potential, and lifestyle in one of Muskoka's most sought-after villages. (id:67197)
Key Facts
- Price
- $1,148,000
- Property Type
- Single Family
- Transaction Type
- For sale
- Bedrooms
- 4
- Bathrooms
- 3
- Parking
- 10
- MLS® Number
- X13741046
- Interior Size
- 1500 - 2000 sqft
- Ownership Type
- Freehold
Location
1093 HIGHWAY 141 DRIVE, Seguin, Ontario P2A2W8
Open MapRooms
| Room | Level | Dimensions |
|---|---|---|
| Kitchen | Lower level | 5.13 m x 4.69 m |
| Bathroom | Lower level | 3.23 m x 2.39 m |
| Family room | Lower level | 6.89 m x 7.54 m |
| Utility room | Lower level | 7.73 m x 4.68 m |
| Utility room | Lower level | 2.09 m x 2.2 m |
| Bedroom 4 | Lower level | 3.2 m x 4.78 m |
| Living room | Lower level | 3.99 m x 4.87 m |
| Foyer | Main level | 2.43 m x 2.24 m |
| Kitchen | Main level | 3.51 m x 6.65 m |
| Dining room | Main level | 3.31 m x 6.11 m |
| Living room | Main level | 4.43 m x 4.12 m |
| Primary Bedroom | Main level | 4.46 m x 5.2 m |
| Bathroom | Main level | 3.12 m x 2.47 m |
| Bedroom 2 | Main level | 4.51 m x 3.8 m |
| Bedroom 3 | Main level | 3.07 m x 3.8 m |
| Bathroom | Main level | 3.12 m x 2.63 m |
Building Details
- Building Type
- House
- Architectural Style
- Raised bungalow
- Construction Style
- Detached
- Bedrooms Above Grade
- 3
- Bedrooms Below Grade
- 1
- Bathrooms
- 3
- Basement
- N/A, Full, N/A
- Cooling
- Central air conditioning, Air exchanger
- Exterior Finish
- Wood
- Fireplace
- No
- Foundation
- Insulated Concrete Forms
- Heating Fuel
- Propane
- Heating
- Forced air, Radiant heat
- Interior Size
- 1500 - 2000 sqft
- Stories
- 1
- Water
- Drilled Well
Land Details
- Size Frontage
- 100 ft
- Size Depth
- 150 ft
- Acreage
- No
- Sewer
- Septic System
- Amenities Nearby
- Beach, Park
Property Features
- Sump Pump
- Beach
- Park
- Propane Tank
Ownership Information
- Ownership Type
- Freehold
Parking & Utilities
Utilities
- Electricity - Installed
Agent / Brokerage Contact
Listing Representation
Engel & Volkers Toronto Central
View REALTOR.ca sourceListing Agent
LAURA STEVENS
Broker
DEREK STEVENS
Broker
Listing Office
Engel & Volkers Toronto Central
Book a Showing
Send a note from this page and we will reply about this property.