For Sale
10909 Hidden Valley Drive NW
Calgary, Alberta T3A5V7
$964,500
5 Beds · 4 Baths · 4 Parking · Single Family
Updated 2026-09-24 16:47:50+00
Status
For Sale
Bedrooms
5
Bathrooms
4
Interior Size
2128 sqft
Parking
4
MLS®
A2328975
Property Overview
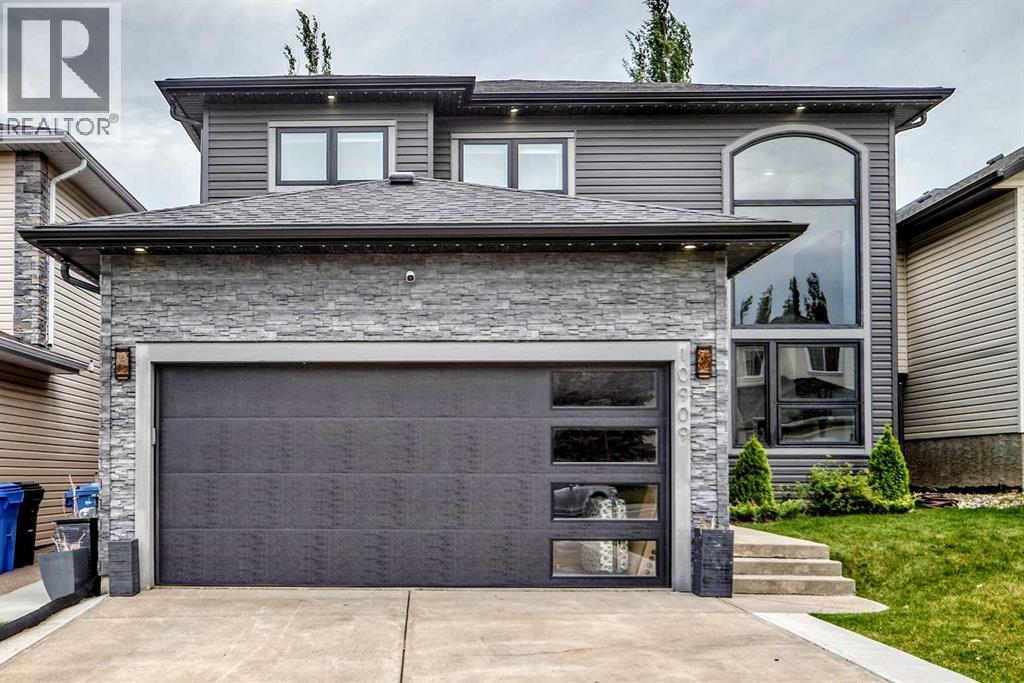
Welcome to this spectacularly renovated two-story home in Hidden Valley. Approximately 3,000 sq. ft. of developed living space, five bedrooms, 3.5 bathrooms, a fully developed basement and an oversized heated double attached garage, this home has been completely transformed inside and out. Within walking distance of three schools serving Kâ9, parks, pathways and playgrounds, tons of amenities including Creekside Shopping Centre , Sage Hill Plaza. Quick and easy access to Stoney Trail and Beddington Trail making it easy to access all parts of the city. Completely renovated approximately two years ago, the home welcomes you with a spacious foyer with custom woodwork, large closet and stylish two-piece powder room. The living room features 18-foot ceilings, an open-to-below design and spectacular two-story windows overlooking the front yard. Throughout the top 2 levels you will find newer vinyl plank flooring, contemporary lighting, newer plumbing fixtures, and an open-concept that connects the kitchen, great room, dining room and living room. The kitchen is the heart of the home, featuring custom cabinetry, quartz countertops, an expansive working island with eating bar, dual ovens, , a 36-inch gas cooktop and a custom hood fan. Butlerâs pantry provides additional cabinetry and storage, a second sink and wine fridge. Laundry room is conveniently tucked-away on the main-floor . The dining area features automated color-changing lighting and a striking chandelier. The great room is equally impressive, with a contemporary fireplace, custom wood ceiling detail and beautiful slat-wall accents. From the kitchen, sliding doors lead to the incredible southeast-facing backyard, which has been completely landscaped and renovated. Enjoy the covered private deck, additional outdoor entertaining area and your own private hot tub.Upstairs, the spacious master bedroom features vaulted ceilings, electric fireplace, custom feature wall, a private balcony and a gorgeous 6 pce ensuit e with heated floors, custom woodwork, skylight and an oversized custom shower. There is a custom walk-in closet plus a dedicated makeup area in the bedroom that could easily be converted to additional closet space. Two additional bedrooms and a beautifully renovated 4 pce bath with soaker tub complete the upper level. Fully renovated basement offers additional two bedrooms, a recreation room, flex room with double glass doors and another finished 3pce bathroom with custom shower. The expansive family room features a 72-inch fireplace ,and custom wet bar. There are many upgrades in the basement, including egress windows, wood accents throughout. The extensive list of upgrades continues with newer windows, a high-efficiency Lennox furnace, commercial-grade hot water tank, central air conditioning, newer paint, custom lighting and extensive custom woodwork. Outside, the home boasts incredible curb appeal with a modernized exterior, permanent holiday lighting and mature landscaping. Shows 10 out of 10! (id:67197)
Key Facts
- Price
- $964,500
- Property Type
- Single Family
- Transaction Type
- For sale
- Bedrooms
- 5
- Bathrooms
- 4
- Parking
- 4
- MLS® Number
- A2328975
- Interior Size
- 2128 sqft
- Year Built
- 1997
- Ownership Type
- Freehold
Location
10909 Hidden Valley Drive NW, Calgary, Alberta T3A5V7
Open MapRooms
| Room | Level | Dimensions |
|---|---|---|
| Family room | Basement | 20.42 Ft x 13.25 Ft |
| Office | Basement | 8.92 Ft x 13.25 Ft |
| Bedroom | Basement | 9.58 Ft x 11.75 Ft |
| Furnace | Basement | 8.92 Ft x 10.58 Ft |
| Living room | Main level | 11.42 Ft x 13.67 Ft |
| Dining room | Main level | 13.25 Ft x 7.92 Ft |
| Family room | Main level | 15.33 Ft x 14.33 Ft |
| Kitchen | Main level | 15.50 Ft x 13.92 Ft |
| Pantry | Main level | 6.08 Ft x 8.33 Ft |
| Other | Main level | 8.92 Ft x 8.17 Ft |
| 2pc Bathroom | Main level | 4.17 Ft x 5.83 Ft |
| Laundry room | Main level | 5.17 Ft x 6.25 Ft |
| Other | Upper Level | 8.58 Ft x 4.00 Ft |
| 6pc Bathroom | Upper Level | 11.00 Ft x 13.92 Ft |
| Primary Bedroom | Upper Level | 12.58 Ft x 14.25 Ft |
| Bedroom | Upper Level | 9.25 Ft x 11.25 Ft |
| Bedroom | Upper Level | 9.33 Ft x 11.67 Ft |
| 4pc Bathroom | Upper Level | 4.92 Ft x 7.00 Ft |
| Other | Upper Level | 6.00 Ft x 15.33 Ft |
| Bedroom | Upper Level | 10.50 Ft x 13.92 Ft |
| Other | Upper Level | 8.00 Ft x 6.17 Ft |
| 3pc Bathroom | Upper Level | 7.08 Ft x 5.83 Ft |
Building Details
- Building Type
- House
- Construction Style
- Detached
- Bedrooms Above Grade
- 4
- Bedrooms Below Grade
- 1
- Bathrooms
- 4
- Basement
- Full (Finished)
- Basement Development
- Finished
- Cooling
- Central air conditioning
- Exterior Finish
- Stone, Vinyl siding
- Fireplace
- Yes
- Fireplaces
- 3
- Foundation
- Poured Concrete
- Heating
- Forced air
- Interior Size
- 2128 sqft
- Stories
- 2
- Year Built
- 1997
Land Details
- Size Total
- 471 m2|4,051 - 7,250 sqft
- Size Frontage
- 12.26 m
- Acreage
- No
- Landscape Features
- Landscaped
- Amenities Nearby
- Schools
Property Features
- Schools
- Deck
Ownership Information
- Ownership Type
- Freehold
Parking & Utilities
Parking
- Parking - 2 spaces
Agent / Brokerage Contact
Listing Representation
Diamond Realty & Associates Ltd
View REALTOR.ca sourceListing Agent
Elaine J. Pippi
Associate
Listing Office
Diamond Realty & Associates Ltd
Book a Showing
Send a note from this page and we will reply about this property.