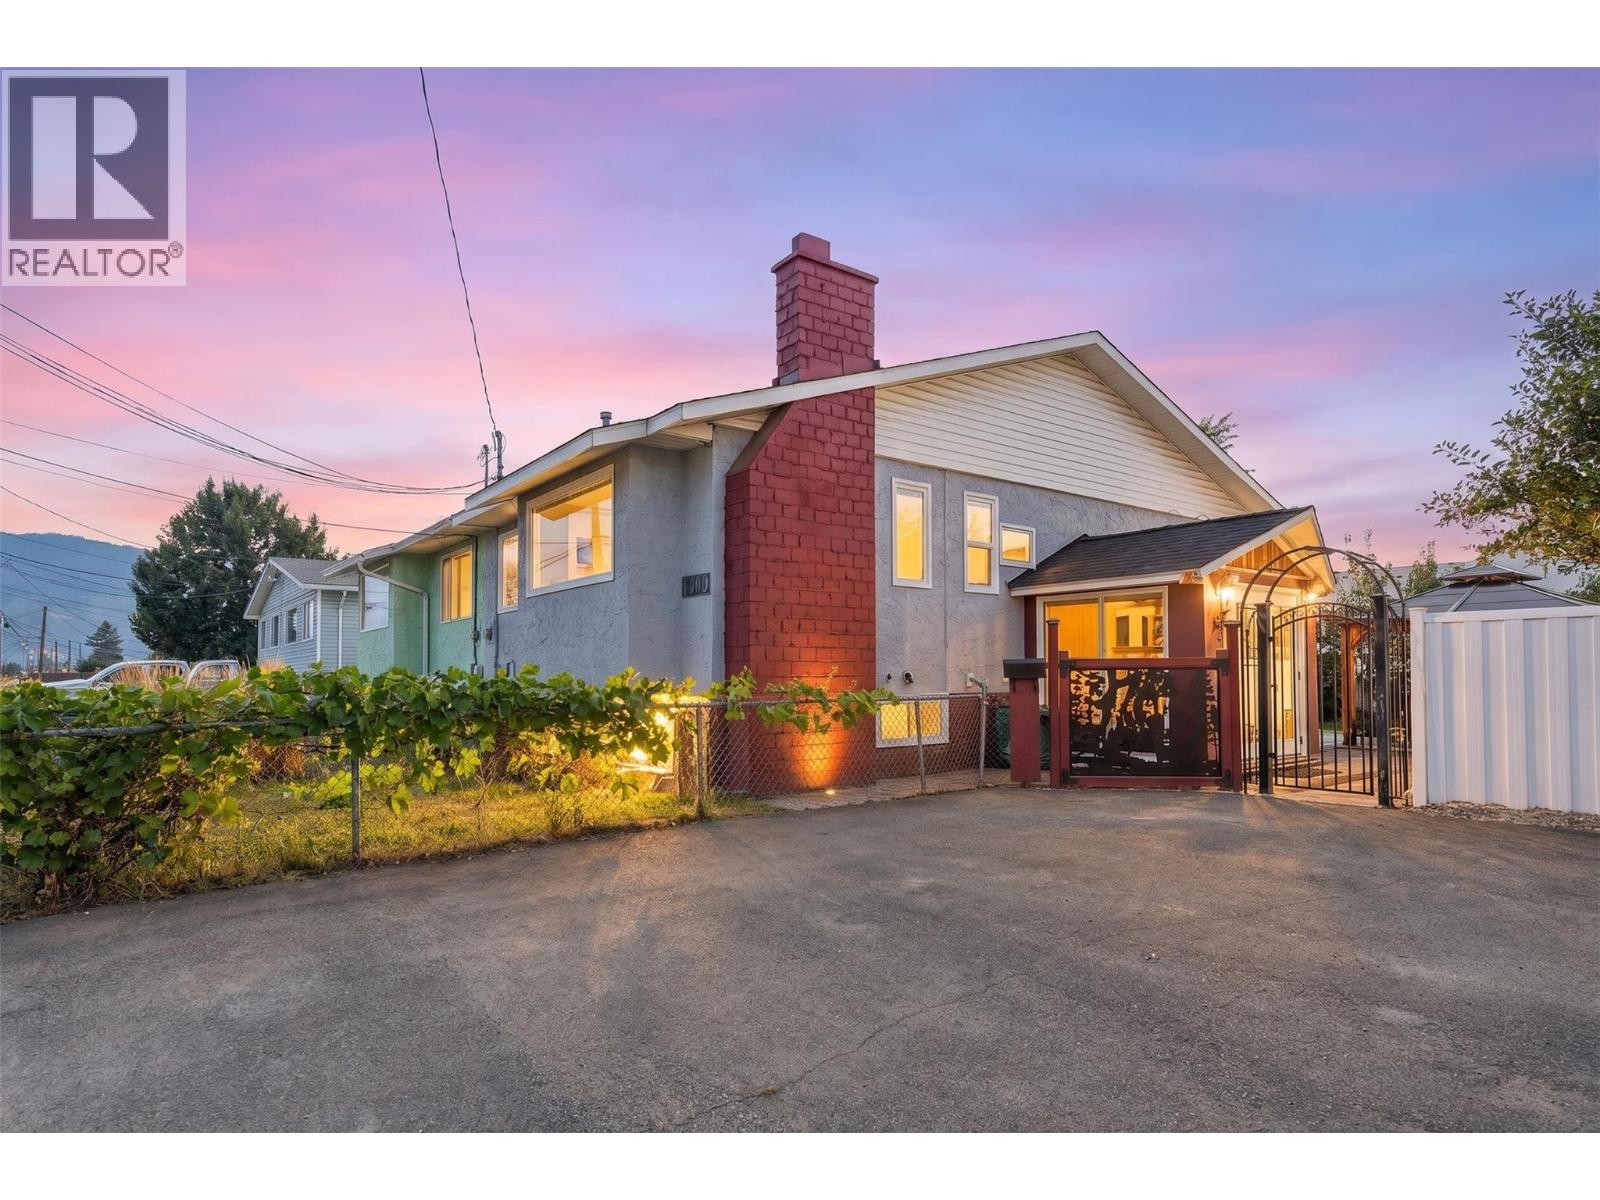
For Sale
1090 Windbreak Street
Kamloops, British Columbia V2B5P9
$529,000
4 Beds · 2 Baths · 3 Parking · Single Family
Updated 2026-09-16 22:48:16+00
Status
For Sale
Bedrooms
4
Bathrooms
2
Interior Size
1608 sqft
Parking
3
MLS®
10398720
Property Overview
Welcome to this beautifully updated 4-bedroom + den, 2-bathroom half duplex, offering well-designed living space and excellent flexibility for a variety of buyers. Thoughtfully laid out with room to grow, work, and unwind, this home delivers the functionality of a single-family home with the convenience and value of duplex living - all with no strata fees. Inside, a bright and inviting layout is complemented by thoughtful updates, creating a home that feels comfortable, welcoming, and ready to enjoy. Four bedrooms provide plenty of room for family and guests, while the additional den offers valuable flexibility as a home office, playroom, or hobby space. Step outside into your own private garden retreat, boasting a covered gazebo, mature fruit trees (pear, cherry, plum), grapes, and plenty of room to garden, entertain, relax, and enjoy the outdoors. Itâs a peaceful and private extension of the home thatâs perfect for summer dinners, weekend afternoons, and enjoying your lifestyle. Set in a central location close to schools, shopping, parks, and everyday amenities, this is a home that combines space, versatility, outdoor living, and convenience in one complete package. Don't miss this excellent opportunity for families, first-time buyers, investors, or anyone looking for independent living without stepping up to the price point of a detached home. Call us today for full details and to book your showing! (id:67197)
Key Facts
- Price
- $529,000
- Property Type
- Single Family
- Transaction Type
- For sale
- Bedrooms
- 4
- Bathrooms
- 2
- Parking
- 3
- MLS® Number
- 10398720
- Interior Size
- 1608 sqft
- Year Built
- 1975
- Ownership Type
- Freehold
Location
1090 Windbreak Street, Kamloops, British Columbia V2B5P9
Open MapRooms
| Room | Level | Dimensions |
|---|---|---|
| Full bathroom | Basement | 9' x 5' |
| Den | Basement | 12' x 5' |
| Bedroom | Basement | 12' x 8' |
| Bedroom | Basement | 13' x 10' |
| Dining room | Main level | 8' x 8' |
| Full bathroom | Main level | 8' x 7' |
| Bedroom | Main level | 12' x 10' |
| Primary Bedroom | Main level | 12' x 10' |
| Living room | Main level | 18' x 13' |
| Kitchen | Main level | 12' x 8' |
Building Details
- Building Type
- Duplex
- Architectural Style
- Multi-level
- Construction Style
- Semi-detached
- Bathrooms
- 2
- Cooling
- Central air conditioning
- Exterior Finish
- Stucco
- Fireplace
- No
- Heating
- Forced air
- Interior Size
- 1608 sqft
- Stories
- 2
- Water
- Municipal water
- Year Built
- 1975
Land Details
- Size Total
- 0.09 ac|under 1 acre
- Acreage
- No
- Sewer
- Municipal sewage system
Ownership Information
- Ownership Type
- Freehold
Agent / Brokerage Contact
Listing Representation
Oakwyn Realty Okanagan
View REALTOR.ca sourceListing Agent
Jeremy Engstad
Listing Office
Oakwyn Realty Okanagan
Book a Showing
Send a note from this page and we will reply about this property.