For Sale
109 STONEWALK DRIVE
North Grenville, Ontario K0G1J0
$884,000
4 Beds · 3 Baths · 8 Parking · Single Family
Updated 2026-08-31 04:23:51+00
Status
For Sale
Bedrooms
4
Bathrooms
3
Interior Size
1100 - 1500 sqft
Parking
8
MLS®
X13711628
Property Overview
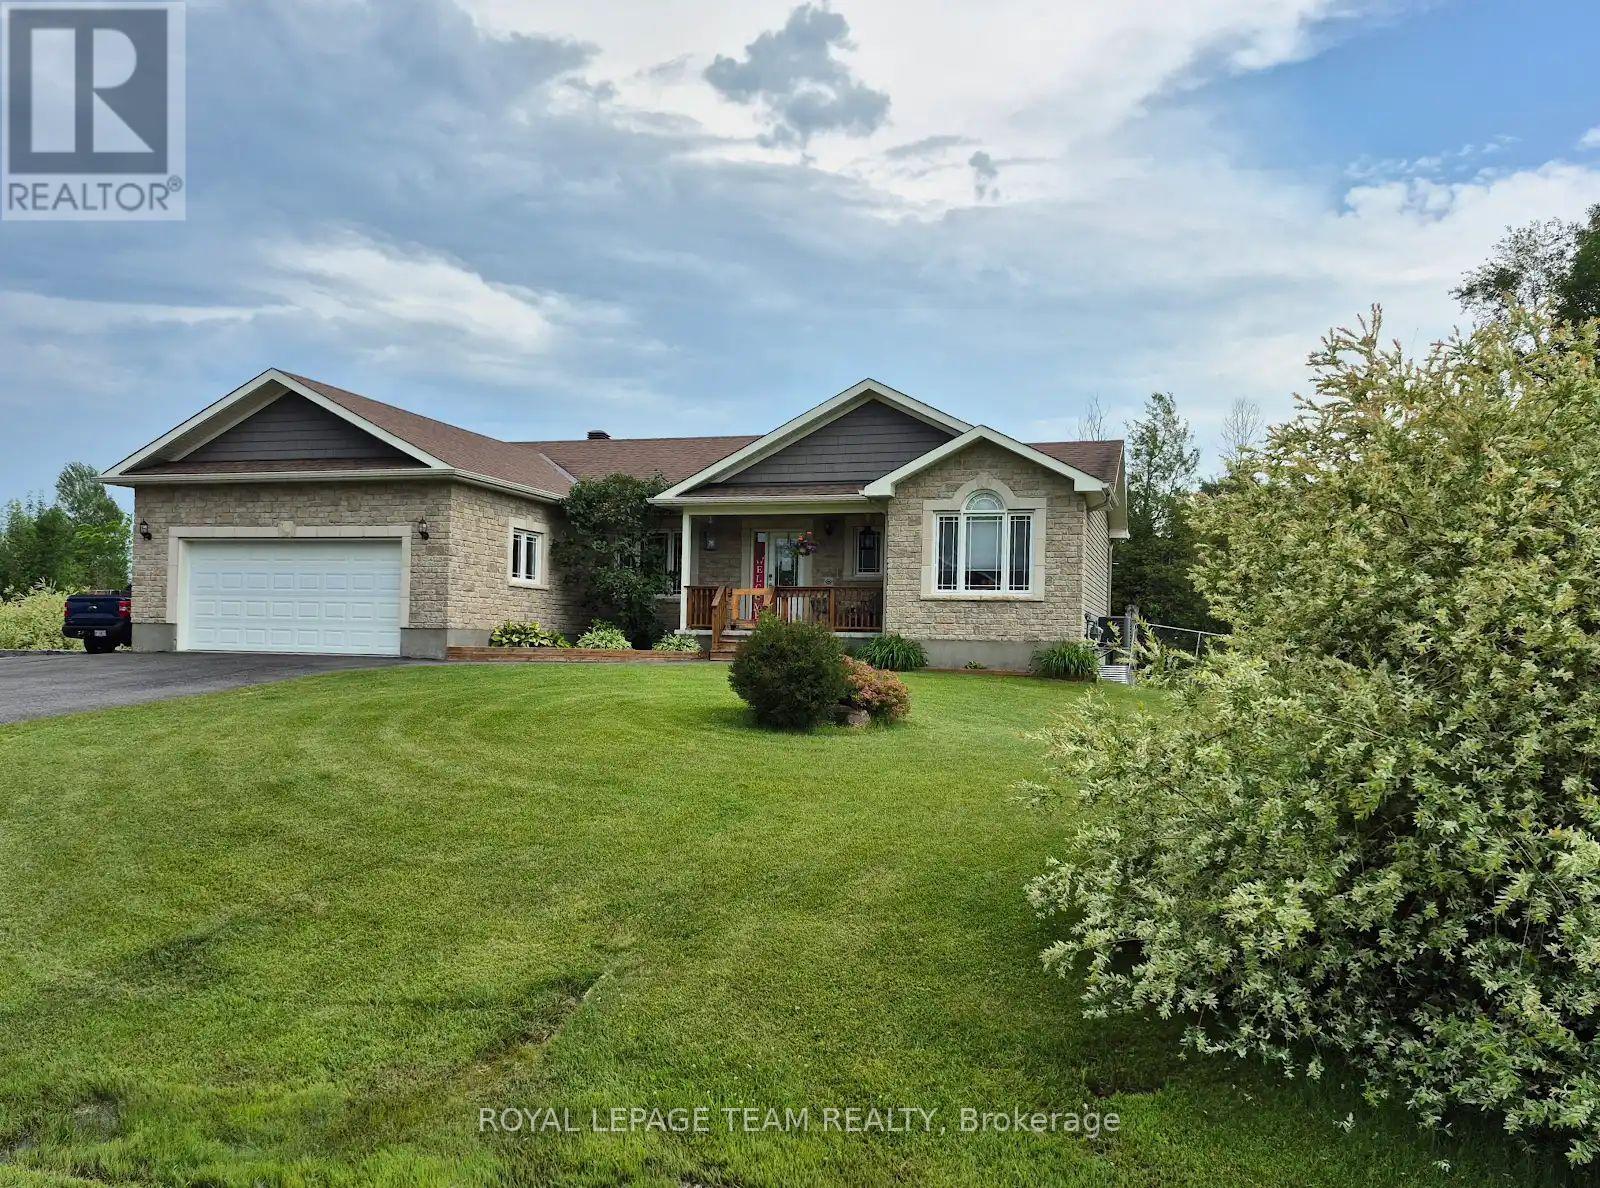
Open House Sunday 2 to 4. Welcome to 109 Stonewalk Drive in Stonehaven Estates, a well maintained 2016 Parkview Homes Bexley model set on a 1.02-acre corner lot. Located just minutes from Kemptville and the 416, this 1,438 sq. ft. move-in-ready home with a great layout for entertaining. The bright, open-concept main floor features hardwood and tile flooring, quartz countertops, and a kitchen with extended cabinetry and newer appliances leading to a multi-level deck. The primary suite includes a walk-in closet with custom cabinetry and an ensuite and a glass shower. Two additional bedrooms, a full bathroom, and a laundry mudroom complete the level. The fully finished basement offers a large recreation area, custom bar, den, fourth bedroom, and full bathroom. The professionally landscaped exterior serves as a private oasis with a heated above-ground chlorine pool, irrigation system, and paved driveway. Perimeter willows provide summer privacy. Notable upgrades include Bluetooth Glo Soffit lighting (2021), Keyless Entry (2021), and a newer Washer and Dryer (2022), Pool Heater 2025. (id:67197)
Key Facts
- Price
- $884,000
- Property Type
- Single Family
- Transaction Type
- For sale
- Bedrooms
- 4
- Bathrooms
- 3
- Parking
- 8
- MLS® Number
- X13711628
- Interior Size
- 1100 - 1500 sqft
- Ownership Type
- Freehold
Location
109 STONEWALK DRIVE, North Grenville, Ontario K0G1J0
Open MapRooms
| Room | Level | Dimensions |
|---|---|---|
| Bathroom | Lower level | 1.63 m x 3.4 m |
| Bedroom 4 | Lower level | 4.17 m x 3.61 m |
| Recreational, Games room | Lower level | 7.01 m x 6.12 m |
| Family room | Lower level | 3.61 m x 3.81 m |
| Living room | Main level | 4.6 m x 4.06 m |
| Bathroom | Main level | 3.61 m x 2.13 m |
| Bathroom | Main level | 2.11 m x 1.5 m |
| Dining room | Main level | 2.87 m x 3.45 m |
| Kitchen | Main level | 4.34 m x 3.35 m |
| Primary Bedroom | Main level | 3.56 m x 4.24 m |
| Bedroom 2 | Main level | 2.74 m x 3.05 m |
| Bedroom 3 | Main level | 3.02 m x 3.02 m |
| Laundry room | Main level | 2.62 m x 1.63 m |
Building Details
- Building Type
- House
- Architectural Style
- Bungalow
- Construction Style
- Detached
- Bedrooms Above Grade
- 3
- Bedrooms Below Grade
- 1
- Bathrooms
- 3
- Basement
- N/A (Finished)
- Basement Development
- Finished
- Cooling
- Central air conditioning
- Exterior Finish
- Brick, Vinyl siding
- Fireplace
- No
- Foundation
- Poured Concrete
- Heating Fuel
- Natural gas
- Heating
- Forced air
- Interior Size
- 1100 - 1500 sqft
- Stories
- 1
- Water
- Drilled Well
Land Details
- Size Frontage
- 191 ft ,1 in
- Size Depth
- 226 ft ,10 in
- Acreage
- No
- Landscape Features
- Lawn sprinkler
- Sewer
- Septic System
Property Features
- Water Heater
- Above ground pool
- Deck
- Porch
Ownership Information
- Ownership Type
- Freehold
Agent / Brokerage Contact
Listing Representation
ROYAL LEPAGE TEAM REALTY
View REALTOR.ca sourceListing Agent
Joanne Batchelor
Salesperson
Listing Office
ROYAL LEPAGE TEAM REALTY
Book a Showing
Send a note from this page and we will reply about this property.