For Sale
109 South AVENUE E
Hafford, Saskatchewan S0J1A0
$279,900
5 Beds · 3 Baths · Single Family
Updated 2026-08-26 15:11:48+00
Status
For Sale
Bedrooms
5
Bathrooms
3
Interior Size
1249 sqft
MLS®
SK046553
Property Overview
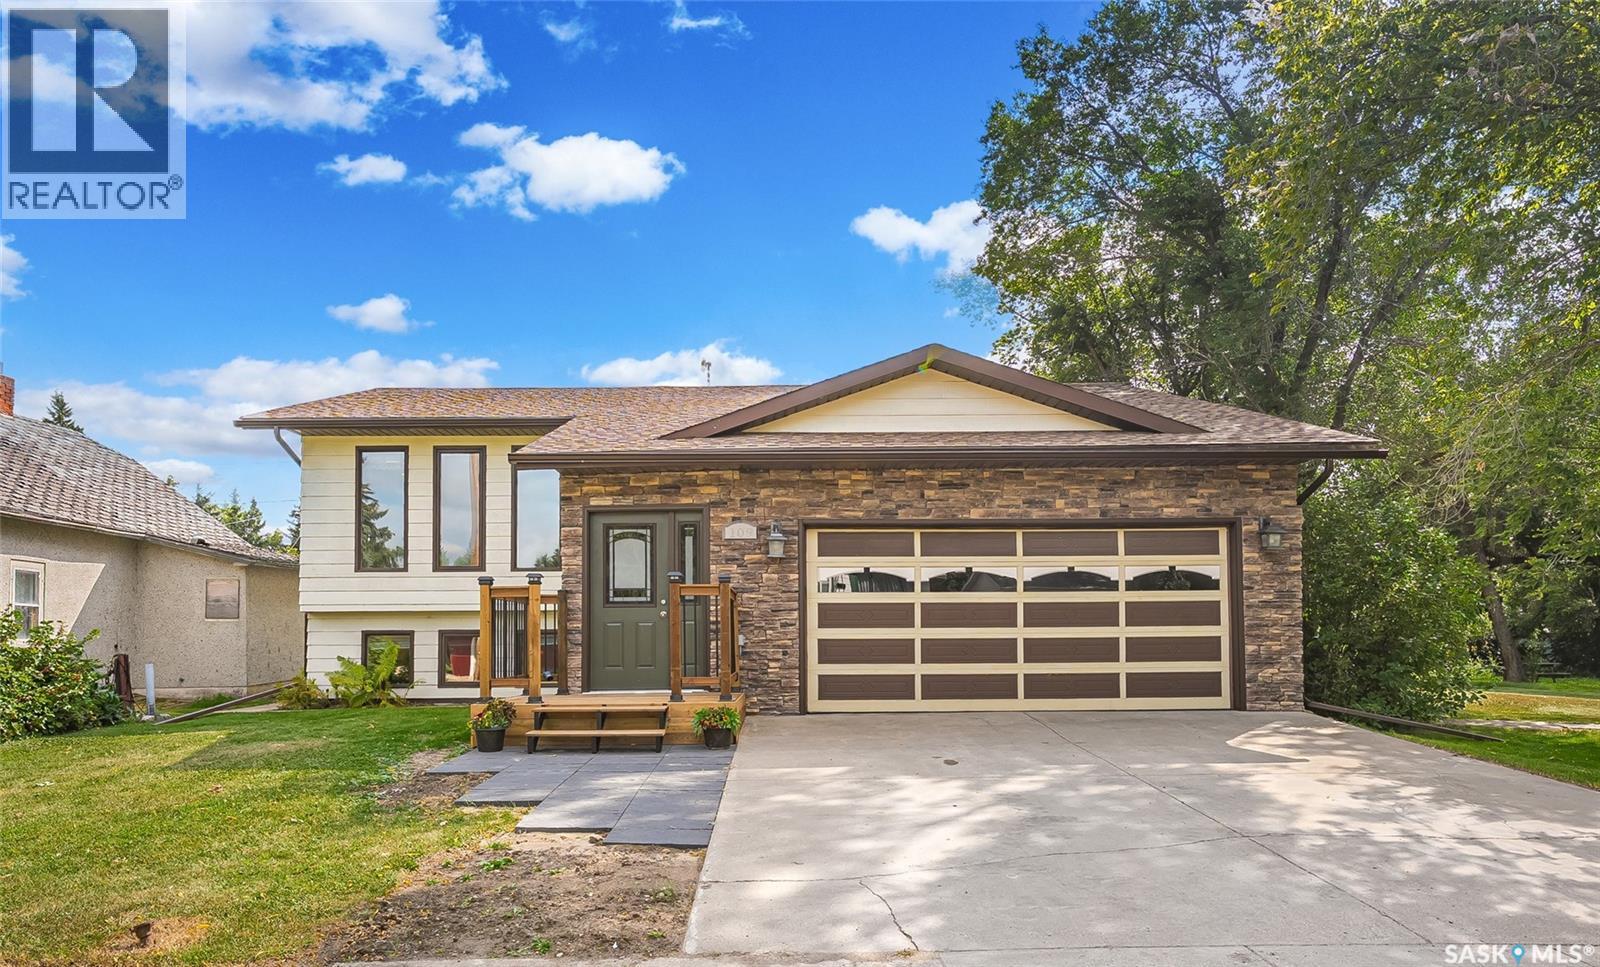
elcome to this spacious Bi-level home in the community of Hafford, conveniently located about one hour from Saskatoon and 40 minutes from the Battlefords. Set on a generous double lot, this five-bedroom, three-bathroom home offers the space, and flexibility families need, with two finished levels of comfortable living area and room for everyone to spread out. The large entryway provides a practical welcome for busy households, while the bright living spaces feature ceramic tile and laminate flooring, along with stainless steel appliances in the kitchen. The lower-level rumpus room adds even more space for family time, complete with a natural gas stove for added comfort. Outside, the new composite deck and railing added in 2025, garden area, and extra yard space create a great setting for play, relaxing, gardening, and family gatherings. Also, updates include; furnace, central air conditioning, and hot water heater in 2023, a new front step and new eavestroughs in 2026. Garden shed(power, concrete floor and new shingles) adds convenient outdoor storage. With a Kâ12 school, local amenities, and recreation opportunities at nearby Redberry Lake close by, this property is well suited for families looking for space, comfort and small-town living. (id:67197)
Key Facts
- Price
- $279,900
- Property Type
- Single Family
- Transaction Type
- For sale
- Bedrooms
- 5
- Bathrooms
- 3
- MLS® Number
- SK046553
- Interior Size
- 1249 sqft
- Year Built
- 1986
- Ownership Type
- Freehold
Location
109 South AVENUE E, Hafford, Saskatchewan S0J1A0
Open MapRooms
| Room | Level | Dimensions |
|---|---|---|
| Family room | Basement | 26 ft ,7 in x 20 ft ,9 in |
| Bedroom | Basement | 10 ft ,9 in x 10 ft ,3 in |
| Bedroom | Basement | 14 ft ,11 in x 11 ft ,11 in |
| 3pc Bathroom | Basement | Measurements not available |
| Laundry room | Basement | 7 ft x 5 ft ,1 in |
| Foyer | Main level | 17 ft ,5 in x 5 ft ,11 in |
| Living room | Main level | 17 ft ,4 in x 15 ft ,1 in |
| Kitchen | Main level | 13 ft ,4 in x 8 ft ,5 in |
| Dining room | Main level | 13 ft ,4 in x 9 ft ,3 in |
| Primary Bedroom | Main level | 13 ft ,6 in x 10 ft ,11 in |
| 3pc Ensuite bath | Main level | Measurements not available |
| Bedroom | Main level | 11 ft ,9 in x 9 ft ,5 in |
| Bedroom | Main level | 10 ft ,5 in x 9 ft ,1 in |
| 4pc Bathroom | Main level | Measurements not available |
Building Details
- Building Type
- House
- Architectural Style
- Bi-level
- Construction Style
- Detached
- Bathrooms
- 3
- Basement
- Full (Finished)
- Basement Development
- Finished
- Cooling
- Central air conditioning
- Fireplace
- Yes
- Heating
- Forced air
- Interior Size
- 1249 sqft
- Year Built
- 1986
Land Details
- Acreage
- No
- Landscape Features
- Lawn, Garden Area
Property Features
- Treed
- Rectangular
- Deck
Ownership Information
- Ownership Type
- Freehold
Parking & Utilities
Parking
- Parking - 2 spaces
Agent / Brokerage Contact
Listing Representation
Great Plains Realty Inc.
View REALTOR.ca sourceListing Agent
Shelly Pobran-Janostin
Associate Broker
Listing Office
Great Plains Realty Inc.
Book a Showing
Send a note from this page and we will reply about this property.