For Sale
109 MAPLE Drive
Hamilton, Ontario L8G4T2
$1,249,900
4 Beds · 4 Baths · 6 Parking · Single Family
Updated 2026-09-16 21:00:25+00
Status
For Sale
Bedrooms
4
Bathrooms
4
Interior Size
3453 sqft
Parking
6
MLS®
40860766
Property Overview
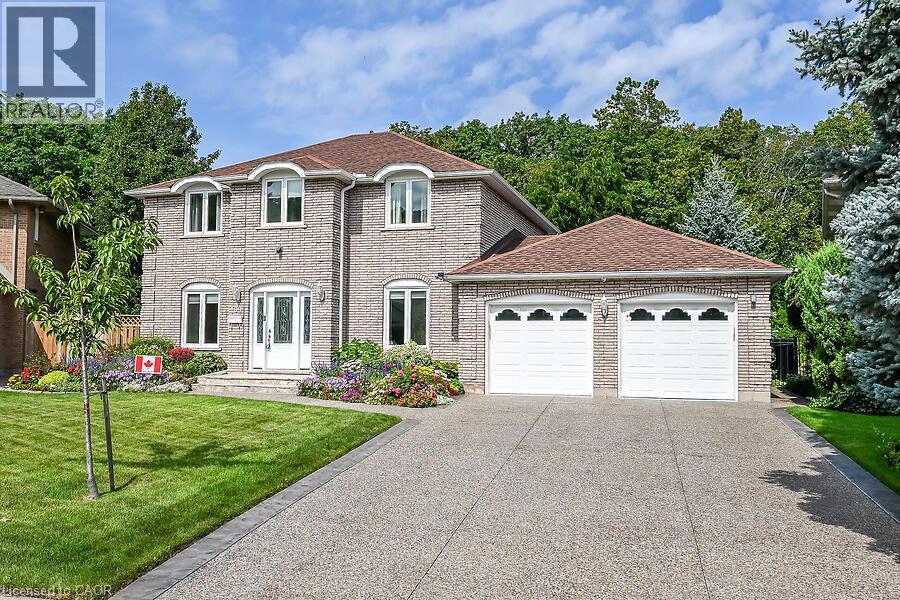
Amazing Location & Incredible Lot! Welcome to this impressive solid-brick 4-bedroom, 4-bathroom home situated on an exceptional 53' x 206' lot, backing onto a mature, tree-lined ravine with beautiful Escarpment views. Offering privacy, space, and an abundance of outdoor living, this property is truly a rare find. The beautifully landscaped grounds feature a double-car garage, stone aggregate driveway, and an incredible private backyard retreat. Designed for entertaining and enjoying the outdoors, the backyard boasts a sparkling inground pool, spacious stamped-concrete patio, workshop, and three sheds, providing plenty of room for recreation, storage, and hobbies. Inside, the main floor offers an abundance of space with a large eat-in kitchen, separate dining room, spacious family room, and a sunken living room featuring a cozy wood-burning fireplace. A convenient mudroom and main-floor laundry add functionality to the thoughtful layout. The second level features four generously sized bedrooms, including a spacious primary suite complete with a walk-in closet and private 4-piece ensuite. There is plenty of room for the whole family, with comfortable bedrooms and ample storage throughout. The fully finished basement provides an impressive extension of the home's living space and is ideal for entertaining, relaxing, or family gatherings. Features include a gas fireplace, games room with pool table, wet bar, 3-piece bathroom, workshop, fruit cellar, and walk-up access directly to the garage. With many updates throughout, this home offers the perfect combination of space, comfort, privacy, and lifestyle. A rare opportunity to own a substantial family home on one of the area's most desirable lots, surrounded by mature trees and ravine views while enjoying your own private backyard oasis. A must-see property! (id:67197)
Key Facts
- Price
- $1,249,900
- Property Type
- Single Family
- Transaction Type
- For sale
- Bedrooms
- 4
- Bathrooms
- 4
- Parking
- 6
- MLS® Number
- 40860766
- Interior Size
- 3453 sqft
- Year Built
- 1986
- Ownership Type
- Freehold
Location
109 MAPLE Drive, Hamilton, Ontario L8G4T2
Open MapRooms
| Room | Level | Dimensions |
|---|---|---|
| 4pc Bathroom | Second level | Measurements not available |
| 4pc Ensuite bath | Second level | 8'7'' x 10'5'' |
| Bedroom | Second level | 10'6'' x 13'4'' |
| Bedroom | Second level | 10'6'' x 10'6'' |
| Bedroom | Second level | 9'5'' x 9'5'' |
| 3pc Bathroom | Basement | Measurements not available |
| Workshop | Basement | Measurements not available |
| Cold room | Basement | Measurements not available |
| Recreation room | Basement | 29' x 12'4'' |
| Games room | Basement | 16' x 14' |
| Primary Bedroom | Main level | 11'0'' x 15'4'' |
| 2pc Bathroom | Main level | 4'7'' x 4'4'' |
| Mud room | Main level | 1'0'' x 10'0'' |
| Breakfast | Main level | 10'0'' x 10'5'' |
| Family room | Main level | 21'2'' x 11'4'' |
| Living room | Main level | 11'0'' x 18'0'' |
Building Details
- Building Type
- House
- Architectural Style
- Other
- Construction Style
- Detached
- Bedrooms Above Grade
- 4
- Bedrooms Below Grade
- 0
- Bathrooms
- 4
- Basement
- Full (Finished)
- Basement Development
- Finished
- Cooling
- Central air conditioning
- Exterior Finish
- Brick
- Fireplace
- Yes
- Fireplaces
- 2
- Foundation
- Poured Concrete
- Heating Fuel
- Natural gas
- Heating
- Forced air
- Interior Size
- 3453 sqft
- Stories
- 2
- Water
- Municipal water
- Year Built
- 1986
Land Details
- Size Frontage
- 54 ft
- Size Depth
- 206 ft
- Acreage
- No
- Sewer
- Municipal sewage system
Property Features
- Backs on greenbelt
- Conservation/green belt
- Wet bar
- Automatic Garage Door Opener
- Water Heater
- Outdoor pool
- Shed
- Porch
Ownership Information
- Ownership Type
- Freehold
Parking & Utilities
Utilities
- Cable - Available
- Electricity - Available
- Natural Gas - Available
- Telephone - Available
Agent / Brokerage Contact
Listing Representation
Royal LePage State Realty Inc.
View REALTOR.ca sourceListing Agent
Jamie Page
Salesperson
Listing Office
Royal LePage State Realty Inc.
Book a Showing
Send a note from this page and we will reply about this property.