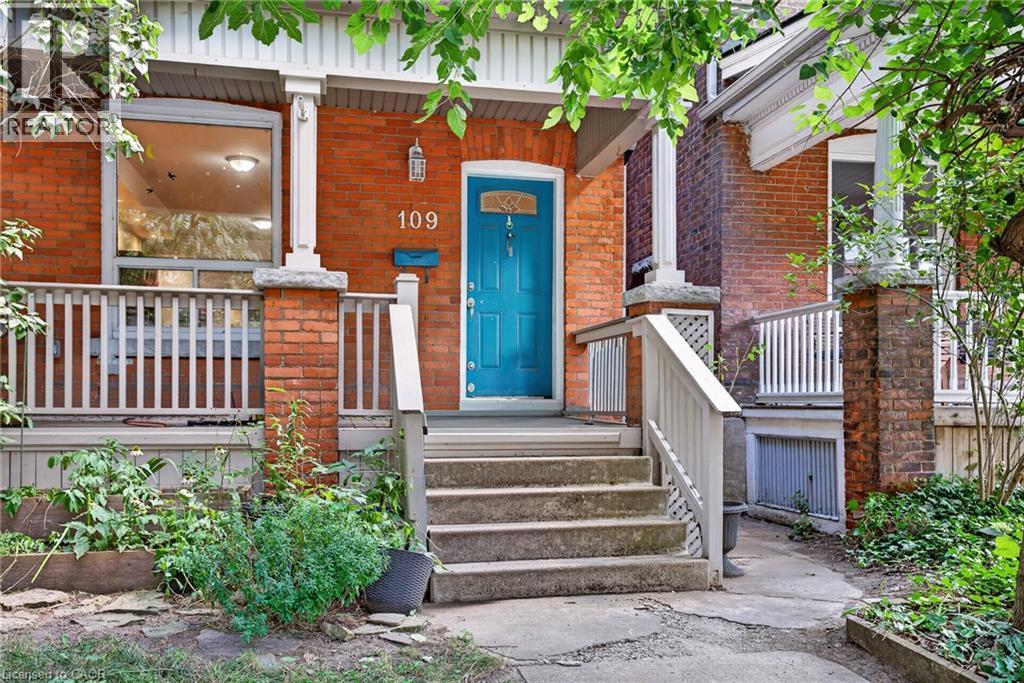
For Sale
109 GLADSTONE Avenue
Hamilton, Ontario L8M2H8
$499,900
4 Beds · 2 Baths · 1 Parking · Single Family
Updated 2026-09-22 13:30:05+00
Status
For Sale
Bedrooms
4
Bathrooms
2
Interior Size
1840 sqft
Parking
1
MLS®
40858699
Property Overview
Located in one of Hamiltonâs most sought-after and connected neighbourhoods this home features 1,840 sq. ft. of finished interior space across 2.5 storeys, this charming brick home offers the perfect blend of modern functionality, space, and endless potential for first-time buyers, growing families, or strategic investors. Step off the welcoming front porch into a light-filled main level with soaring high ceilings, pot lighting, warm hardwood floors, and abundant natural light. The open-concept living and dining areas flow effortlessly into a well-appointed kitchen with direct rear access, alongside a convenient main-floor powder room. Up on the second level, you will find three generous bedroomsâincluding a sprawling 16'7 x 10'9 primary retreatâand a full 4-piece bathroom. The impressive third-floor loft adds valuable versatile space, featuring a fourth bedroom and a dedicated office nook ideal for remote work, a hobby space, or a private media room. Down below, a full basement with a 23-foot laundry area provides incredible storage or future development options. Complete with a dedicated rear parking spot, this home puts you within easy walking distance of local green spaces, parks, and daily amenities. Plus, enjoy unbeatable commuter convenience: just 7 minutes to Hamilton General Hospital, 4 minutes to Tim Hortons Field, and 7 minutes to iconic Gage Park. Whether you're looking to move right in, add your personal design touches, or build equity in a thriving area, (id:67197)
Key Facts
- Price
- $499,900
- Property Type
- Single Family
- Transaction Type
- For sale
- Bedrooms
- 4
- Bathrooms
- 2
- Parking
- 1
- MLS® Number
- 40858699
- Interior Size
- 1840 sqft
- Year Built
- 1910
- Ownership Type
- Freehold
Location
109 GLADSTONE Avenue, Hamilton, Ontario L8M2H8
Open MapRooms
| Room | Level | Dimensions |
|---|---|---|
| 4pc Bathroom | Second level | Measurements not available |
| Bedroom | Second level | 10'0'' x 10'6'' |
| Bedroom | Second level | 10'1'' x 10'0'' |
| Primary Bedroom | Second level | 16'7'' x 10'9'' |
| Office | Third level | 10'7'' x 12'10'' |
| Bedroom | Third level | 21'2'' x 10'11'' |
| Laundry room | Lower level | 23'3'' x 6'3'' |
| 2pc Bathroom | Main level | Measurements not available |
| Dining room | Main level | 13'2'' x 6'7'' |
| Living room | Main level | 13'1'' x 16'6'' |
| Kitchen | Main level | 13'1'' x 10'11'' |
Building Details
- Building Type
- House
- Architectural Style
- Other
- Construction Style
- Detached
- Bedrooms Above Grade
- 4
- Bedrooms Below Grade
- 0
- Bathrooms
- 2
- Basement
- Full (Unfinished)
- Basement Development
- Unfinished
- Cooling
- None
- Exterior Finish
- Brick
- Fireplace
- No
- Foundation
- Poured Concrete
- Heating Fuel
- Natural gas
- Heating
- Forced air
- Interior Size
- 1840 sqft
- Stories
- 2
- Water
- Municipal water
- Year Built
- 1910
Land Details
- Size Frontage
- 22 ft
- Size Depth
- 101 ft
- Acreage
- No
- Sewer
- Municipal sewage system
- Amenities Nearby
- Hospital, Park, Public Transit, Schools
Property Features
- Hospital
- Park
- Public Transit
- Schools
- Water Heater
Ownership Information
- Ownership Type
- Freehold
Agent / Brokerage Contact
Listing Representation
Real Broker Ontario Ltd.
View REALTOR.ca sourceListing Agent
Sandy MacKay
Salesperson
Michael K. Johnson
Salesperson
Listing Office
Real Broker Ontario Ltd.
Real Broker Ontario Ltd.
Book a Showing
Send a note from this page and we will reply about this property.