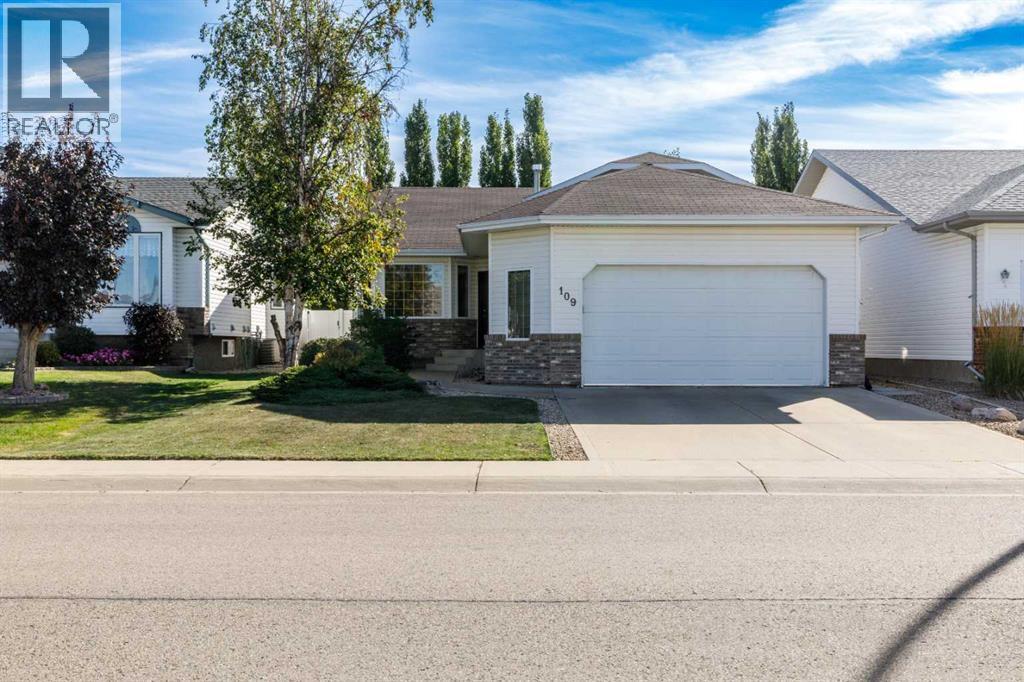
For Sale
109 Doran Crescent
Red Deer, Alberta T4R2P5
$519,900
4 Beds · 3 Baths · 4 Parking · Single Family
Updated 2026-09-04 18:34:07+00
Status
For Sale
Bedrooms
4
Bathrooms
3
Interior Size
1363 sqft
Parking
4
MLS®
A2342377
Property Overview
This inviting 4-level split in sought-after Deer Park Village sits close to schools, shopping, parks, playgrounds, and everyday amenities, in a quiet pocket where the neighbors on both sides are lovely and mature trees frame a private, vinyl-fenced backyard with a concrete patio made for warm evenings. From the double attached garage, a practical boot room leads into a home whose angles and four-level layout create easy sightlines for keeping an eye on the kids, while vaulted ceilings open up the main-floor living room and kitchen. Beautiful flooring runs throughout and is the detail everyone comments on; the living room window catches the sunsets, and the house stays comfortably cool in summer with cross-ventilation and a ceiling fan. The kitchen is the working heart of the main floor â spacious, with a centre island, walk-in pantry, stainless appliances including a new dishwasher (December 2025), and a range hood vented to the exterior. Upstairs, three bedrooms include a generous primary with a walk-in closet and a full ensuite featuring a large shower, plus a 4-piece family bath. A few steps down, the third level gathers everyone in a cozy great room/TV room with a gas fireplace, another bedroom, a full bath, and laundry, while the fourth level is fully finished as a games room and workout space with abundant storage stretching beneath the third level. Thoughtful updates make this an easy house to live in: professional paint through the main living area, kitchen, TV room, primary bedroom and bath (July 2025), the fourth bedroom and hallway (August 2025), and the third bathroom (July 2026); a new hot water tank (2025); ducts and vents professionally cleaned (Fall 2025); a new garage door opener motor (2024); and the vinyl fence (2022). Telus fibre is already in place. No-smoking and no-pets, with storage throughout â a low-maintenance, family-ready home that feels looked after from the moment you walk in. (id:67197)
Key Facts
- Price
- $519,900
- Property Type
- Single Family
- Transaction Type
- For sale
- Bedrooms
- 4
- Bathrooms
- 3
- Parking
- 4
- MLS® Number
- A2342377
- Interior Size
- 1363 sqft
- Year Built
- 1997
- Ownership Type
- Freehold
Location
109 Doran Crescent, Red Deer, Alberta T4R2P5
Open MapRooms
| Room | Level | Dimensions |
|---|---|---|
| Primary Bedroom | Second level | 18.83 Ft x 12.08 Ft |
| Bedroom | Second level | 10.17 Ft x 9.00 Ft |
| Bedroom | Second level | 10.17 Ft x 8.83 Ft |
| 3pc Bathroom | Second level | .00 Ft x .00 Ft |
| 4pc Bathroom | Second level | .00 Ft x .00 Ft |
| Recreational, Games room | Basement | 31.83 Ft x 17.33 Ft |
| Other | Basement | 12.92 Ft x 8.33 Ft |
| Family room | Lower level | 17.42 Ft x 13.83 Ft |
| Bedroom | Lower level | 13.25 Ft x 9.08 Ft |
| 4pc Bathroom | Lower level | .00 Ft x .00 Ft |
| Kitchen | Main level | 17.67 Ft x 10.33 Ft |
| Breakfast | Main level | 12.50 Ft x 6.25 Ft |
| Dining room | Main level | 12.50 Ft x 6.25 Ft |
| Living room | Main level | 11.25 Ft x 8.83 Ft |
Building Details
- Building Type
- House
- Architectural Style
- 4 Level
- Construction Style
- Detached
- Bedrooms Above Grade
- 3
- Bedrooms Below Grade
- 1
- Bathrooms
- 3
- Basement
- Full (Finished)
- Basement Development
- Finished
- Cooling
- None
- Fireplace
- Yes
- Fireplaces
- 1
- Foundation
- Poured Concrete
- Heating
- Forced air
- Interior Size
- 1363 sqft
- Year Built
- 1997
Land Details
- Size Total
- 5429 sqft|4,051 - 7,250 sqft
- Size Frontage
- 14.45 m
- Size Depth
- 35.05 m
- Acreage
- No
- Landscape Features
- Landscaped
- Amenities Nearby
- Playground, Schools, Shopping
Property Features
- See remarks
- Back lane
- No Animal Home
- No Smoking Home
- Playground
- Schools
- Shopping
- Deck
Ownership Information
- Ownership Type
- Freehold
Parking & Utilities
Parking
- Parking - 2 spaces
Agent / Brokerage Contact
Listing Representation
Royal LePage Network Realty Corp.
View REALTOR.ca sourceListing Agent
Chad Jensen
Broker
Listing Office
Royal LePage Network Realty Corp.
Book a Showing
Send a note from this page and we will reply about this property.