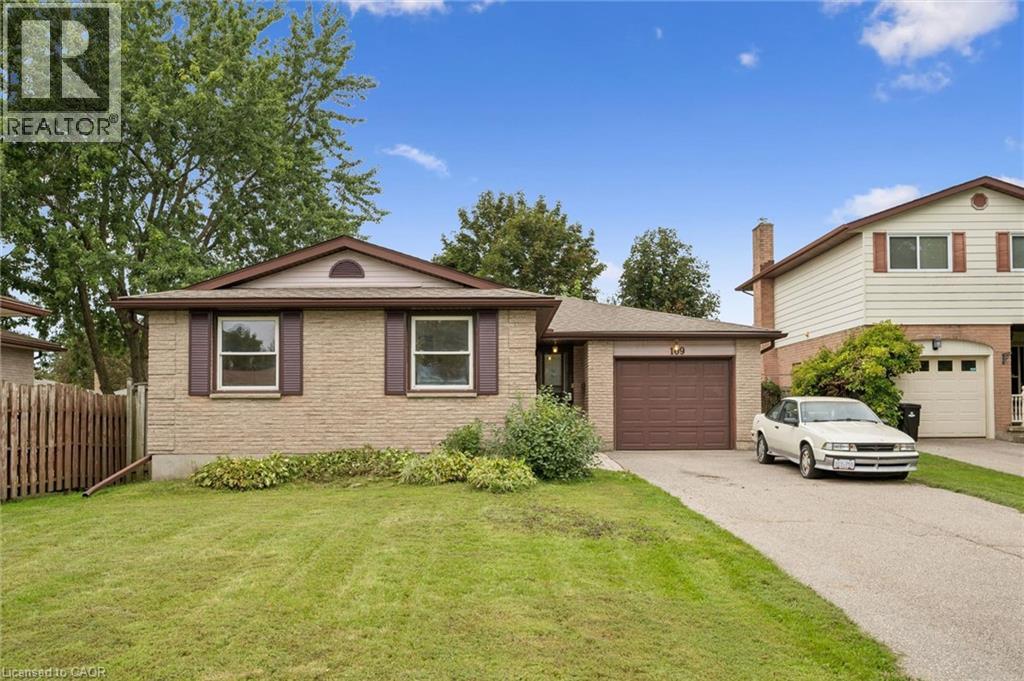
For Sale
109 DEERBERRY Place
Waterloo, Ontario N2V1G2
$699,000
3 Beds · 2 Baths · 6 Parking · Single Family
Updated 2026-09-20 20:31:42+00
Status
For Sale
Bedrooms
3
Bathrooms
2
Interior Size
1194 sqft
Parking
6
MLS®
40859440
Property Overview
Welcome to this charming three-bedroom, two-bathroom bungalow, ideally situated in the highly desirable Lakeshore North neighbourhood. Offering approximately 1,194 above grade sqft of comfortable living space, this home combines a functional layout with an exceptional location. The main floor features three well-sized bedrooms and inviting living spaces, making it a great fit for families, downsizers, or anyone looking for the convenience of bungalow living. Located in a sought-after area known for its excellent school zones and established community feel, this is a fantastic opportunity to put down roots in one of the areaâs most desirable neighbourhoods. With a practical floor plan, plenty of potential, and a location thatâs hard to beat, this Lakeshore North bungalow is ready for its next chapter. (id:67197)
Key Facts
- Price
- $699,000
- Property Type
- Single Family
- Transaction Type
- For sale
- Bedrooms
- 3
- Bathrooms
- 2
- Parking
- 6
- MLS® Number
- 40859440
- Interior Size
- 1194 sqft
- Year Built
- 1983
- Ownership Type
- Freehold
Location
109 DEERBERRY Place, Waterloo, Ontario N2V1G2
Open MapRooms
| Room | Level | Dimensions |
|---|---|---|
| Laundry room | Basement | 8'11'' x 13'8'' |
| Recreation room | Basement | 23'11'' x 35'9'' |
| 3pc Bathroom | Basement | Measurements not available |
| 4pc Bathroom | Main level | Measurements not available |
| Bedroom | Main level | 10'4'' x 8'5'' |
| Bedroom | Main level | 12'4'' x 8'7'' |
| Primary Bedroom | Main level | 10'3'' x 15'11'' |
| Kitchen | Main level | 10'7'' x 10'6'' |
| Dining room | Main level | 10'8'' x 9'5'' |
| Living room | Main level | 15'2'' x 23'11'' |
Building Details
- Building Type
- House
- Architectural Style
- Bungalow
- Construction Style
- Detached
- Bedrooms Above Grade
- 3
- Bedrooms Below Grade
- 0
- Bathrooms
- 2
- Basement
- Full (Partially finished)
- Basement Development
- Partially finished
- Cooling
- None
- Exterior Finish
- Aluminum siding, Brick
- Fireplace
- No
- Heating Fuel
- Electric
- Heating
- Baseboard heaters
- Interior Size
- 1194 sqft
- Stories
- 1
- Water
- Municipal water
- Year Built
- 1983
Land Details
- Size Total
- 0|under 1/2 acre
- Size Frontage
- 63 ft
- Acreage
- No
- Sewer
- Municipal sewage system
- Amenities Nearby
- Park, Playground, Public Transit, Schools, Shopping
Property Features
- Cul-de-sac
- Conservation/green belt
- Park
- Playground
- Public Transit
- Schools
- Shopping
- Water Heater
Ownership Information
- Ownership Type
- Freehold
Maintenance Information
- Maintenance Fee
- 0.00
- Payment Unit
- Monthly
Parking & Utilities
Utilities
- Cable - Available
Agent / Brokerage Contact
Listing Representation
Royal LePage Wolle Realty
View REALTOR.ca sourceListing Agent
Matt Bowlby
Salesperson
Listing Office
Royal LePage Wolle Realty
Book a Showing
Send a note from this page and we will reply about this property.