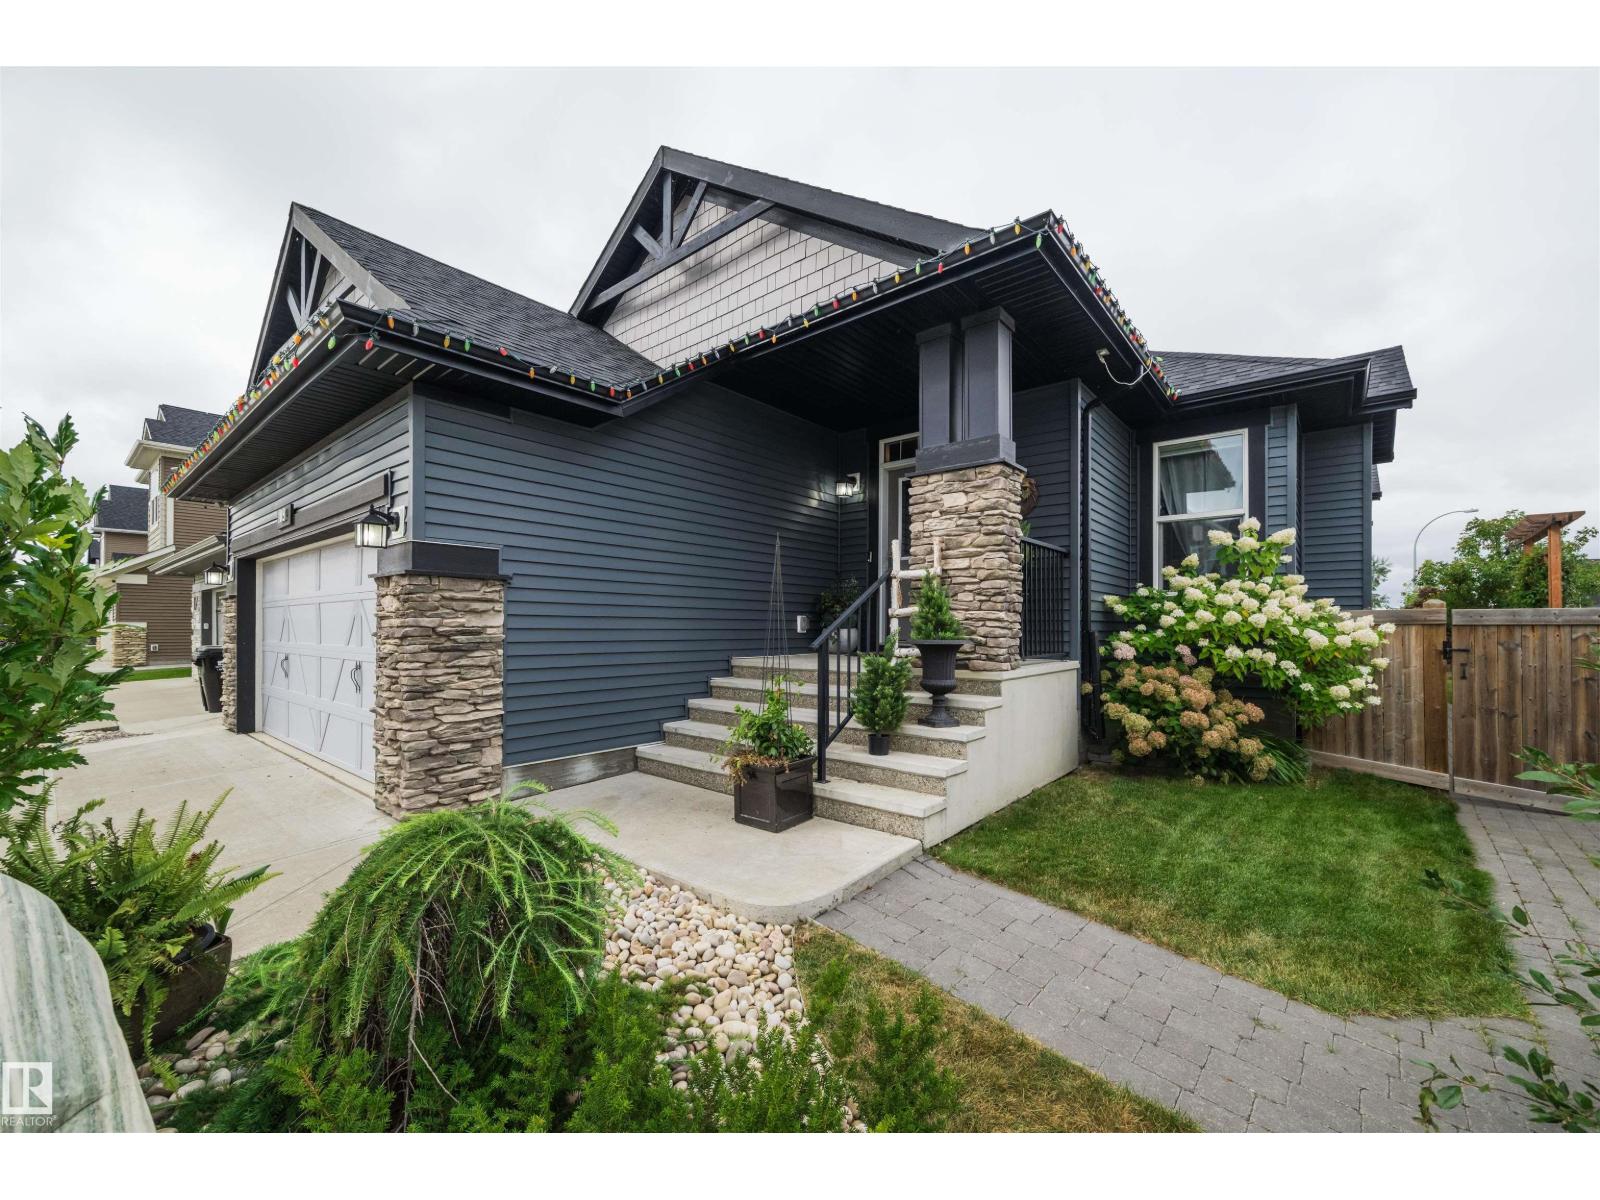
For Sale
109 ALDRIDGE CR
Sherwood Park, Alberta T8H0Y2
$775,000
3 Beds · 3 Baths · 4 Parking · Single Family
Updated 2026-09-20 13:51:27+00
Status
For Sale
Bedrooms
3
Bathrooms
3
Interior Size
1566 sqft
Parking
4
MLS®
E4508878
Property Overview
Rarely does a bungalow like this come available in Aspen Trails. Beautifully landscaped and thoughtfully cared for, this Homes by Avi home offers a sense of privacy, warmth and calm that is hard to replicate in a newer Sherwood Park neighborhood. Inside, the open-concept kitchen is made for gathering, with a six-burner gas range and an easy flow into the main living space. The main floor also offers a spacious primary bedroom and dedicated office, while the fully finished lower level adds two more bedrooms and plenty of room for family or guests. Outside, the private backyard is where this home truly sets itself apart, with extensive stonework, mature landscaping, a pergola and privacy trellises creating an intimate setting for quiet mornings, summer evenings and entertaining. Surrounded by parks, green space and an extensive network of walking and cycling trails, with schools, shopping and restaurants nearby, this is a home that blends comfort, privacy and everyday convenience beautifully all year long. (id:67197)
Key Facts
- Price
- $775,000
- Property Type
- Single Family
- Transaction Type
- For sale
- Bedrooms
- 3
- Bathrooms
- 3
- Parking
- 4
- MLS® Number
- E4508878
- Interior Size
- 1566 sqft
- Year Built
- 2016
- Ownership Type
- Freehold
Location
109 ALDRIDGE CR, Sherwood Park, Alberta T8H0Y2
Open MapRooms
| Room | Level | Dimensions |
|---|---|---|
| Bedroom 2 | Basement | 3.2 m x 3.67 m |
| Bedroom 3 | Basement | 3.57 m x 4.23 m |
| Office | Basement | 3.85 m x 0.91 m |
| Recreation room | Basement | 9.67 m x 5.34 m |
| Storage | Basement | 4.71 m x 4.79 m |
| Utility room | Basement | 3.36 m x 2.79 m |
| Living room | Main level | 4.37 m x 6.57 m |
| Dining room | Main level | 2.28 m x 3.36 m |
| Kitchen | Main level | 5.45 m x 4.34 m |
| Den | Main level | 4.59 m x 2.97 m |
| Primary Bedroom | Main level | 3.92 m x 4.29 m |
| Laundry room | Main level | 2.06 m x 3.02 m |
Building Details
- Building Type
- House
- Architectural Style
- Bungalow
- Construction Style
- Detached
- Bathrooms
- 3
- Basement
- Full (Finished)
- Basement Development
- Finished
- Cooling
- Central air conditioning
- Fireplace
- Yes
- Heating
- Forced air
- Interior Size
- 1566 sqft
- Stories
- 1
- Year Built
- 2016
Land Details
- Acreage
- No
- Amenities Nearby
- Public Transit, Schools, Shopping
Property Features
- Flat site
- No Smoking Home
- Environmental reserve
- Public Transit
- Schools
- Shopping
Ownership Information
- Ownership Type
- Freehold
Agent / Brokerage Contact
Listing Representation
Real Broker
View REALTOR.ca sourceListing Agent
Thomas Buchanan
Associate
Listing Office
Real Broker
Book a Showing
Send a note from this page and we will reply about this property.