For Sale
1088 W 7TH AVENUE
Vancouver, British Columbia V6H0B5
$2,498,000
3 Beds · 3 Baths · 2 Parking · Single Family
Updated 2026-09-17 03:56:00+00
Status
For Sale
Bedrooms
3
Bathrooms
3
Interior Size
2350 sqft
Parking
2
MLS®
R3165616
Property Overview
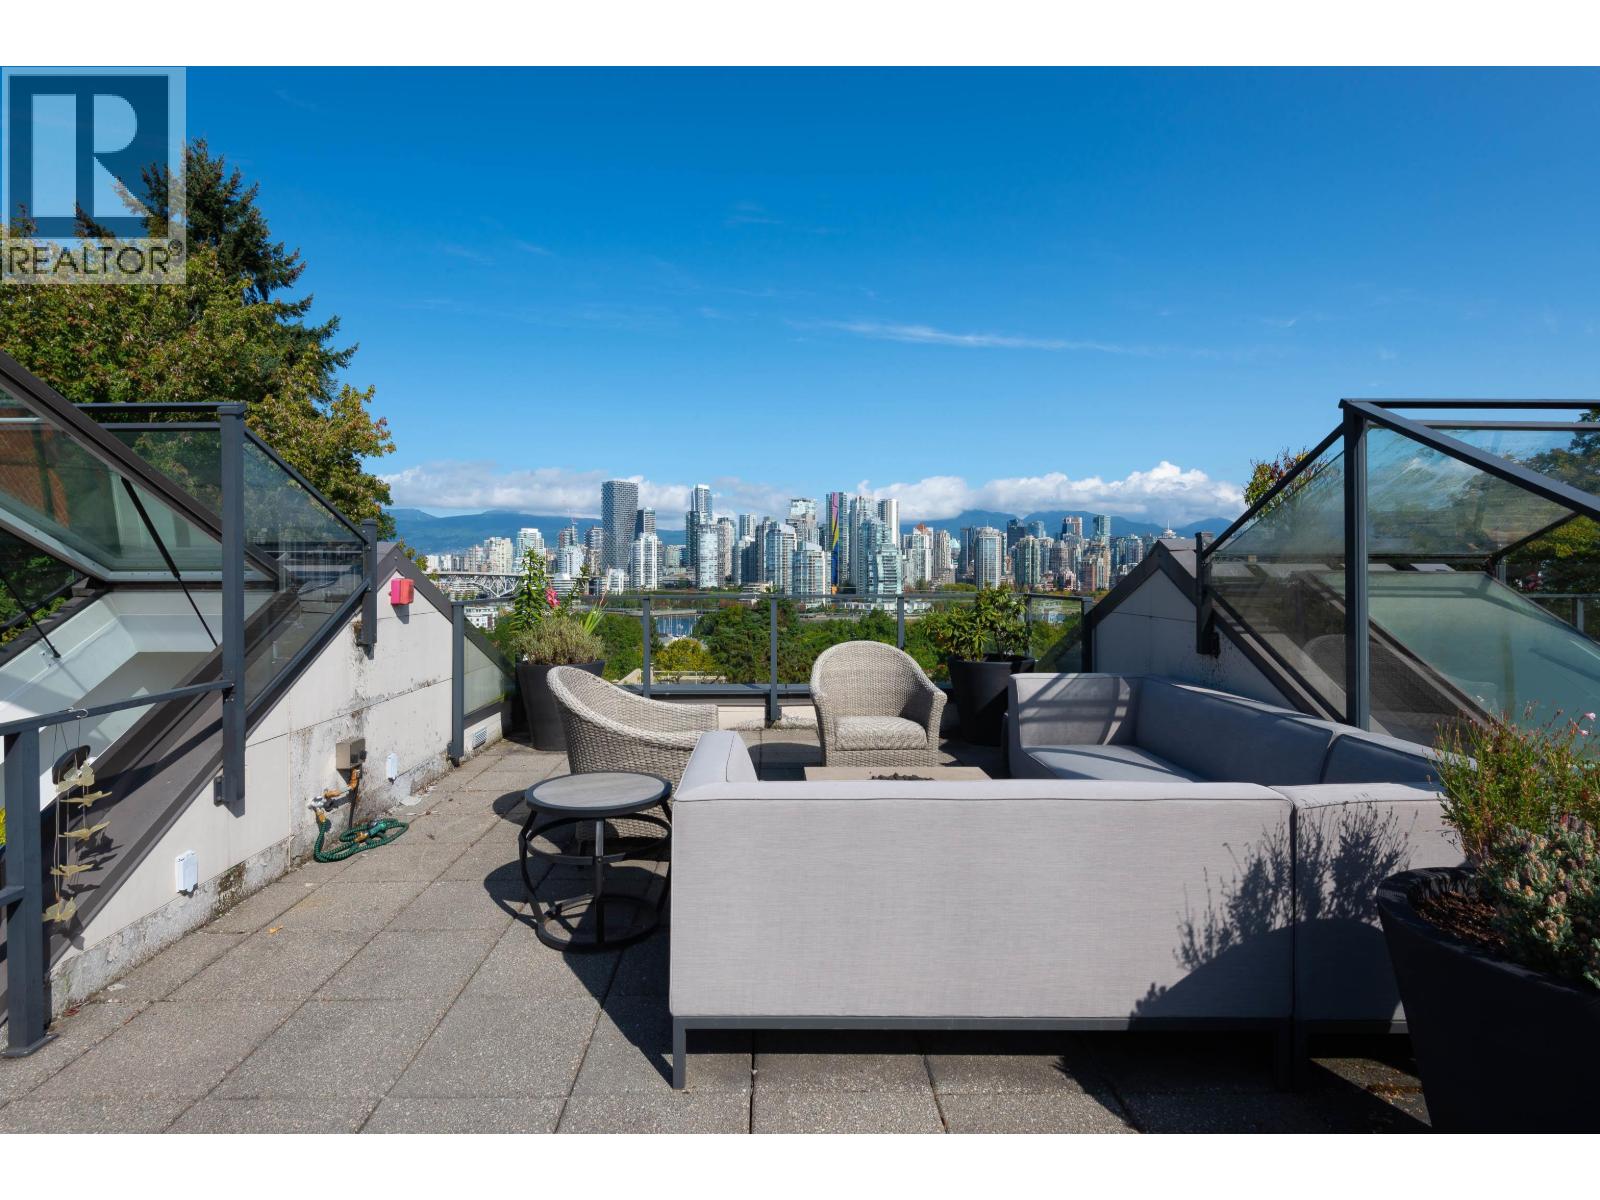
Incredible views of the Vancouver skyline from this large 3-bedroom townhome. The spacious floor plan starts with an open concept main level featuring over-height ceilings & a peaceful garden patio. The 2nd level offers two generously sized bedrooms & shared bathroom with adjacent laundry. The top level is your sanctuary, large walk-in closet, 4-piece ensuite, north facing patio with french doors & a spacious bedroom area fit for a king bed. From there, take the stairs up to your private rooftop, which offers a front row view of the False Creek skyline. An additional basement rec room, storage & direct access parking complete this boutique home. Situated in a premium location across from Choklit Park, Fairview Green was quality built by Haebler Construction in 2012. Viewings by appointment. (id:67197)
Key Facts
- Price
- $2,498,000
- Property Type
- Single Family
- Transaction Type
- For sale
- Bedrooms
- 3
- Bathrooms
- 3
- Parking
- 2
- MLS® Number
- R3165616
- Interior Size
- 2350 sqft
- Year Built
- 2012
- Ownership Type
- Strata
Location
1088 W 7TH AVENUE, Vancouver, British Columbia V6H0B5
Open MapBuilding Details
- Building Type
- Row / Townhouse
- Bathrooms
- 3
- Basement
- Unknown (Finished)
- Basement Development
- Finished
- Fireplace
- No
- Heating Fuel
- Electric
- Heating
- Baseboard heaters
- Interior Size
- 2350 sqft
- Year Built
- 2012
Land Details
- Size Total
- 0
- Acreage
- No
- Landscape Features
- Garden Area
Property Features
- Pets Allowed With Restrictions
- Rentals Allowed With Restrictions
Ownership Information
- Ownership Type
- Strata
Maintenance Information
- Maintenance Fee
- 881.07
- Payment Unit
- Monthly
Agent / Brokerage Contact
Listing Representation
Rennie & Associates Realty Ltd.
View REALTOR.ca sourceListing Agent
J Ross Leathley
Listing Office
Rennie & Associates Realty Ltd.
Book a Showing
Send a note from this page and we will reply about this property.