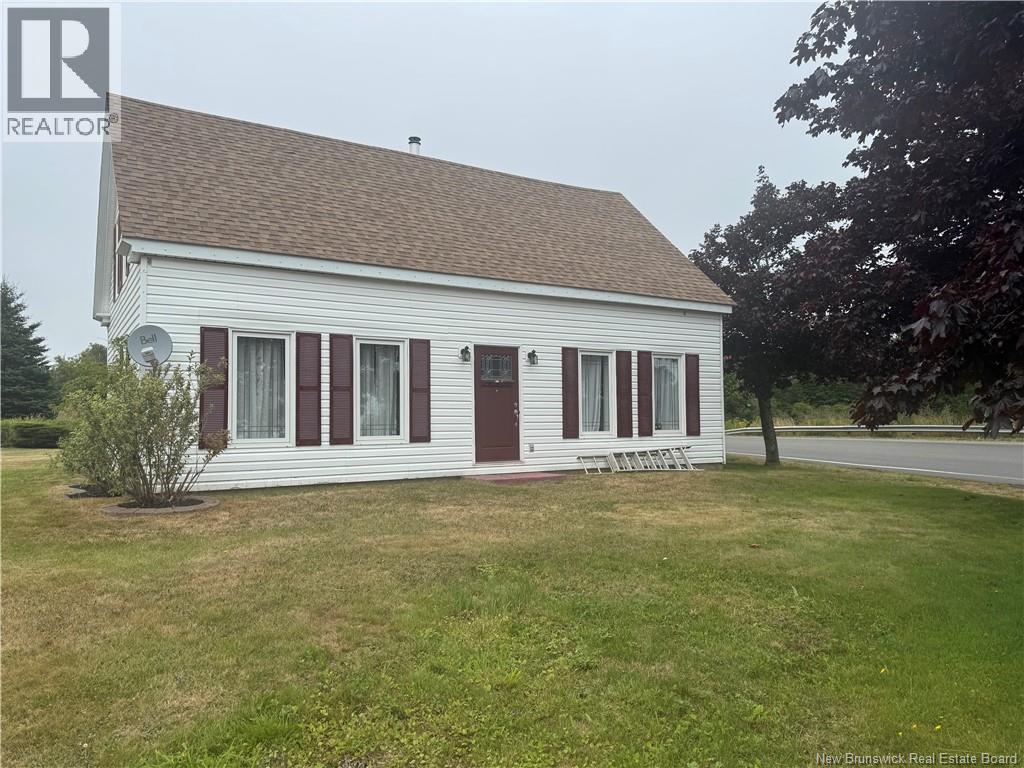
For Sale
1088 Route 776
Grand Manan Island, New Brunswick E5G1A5
$239,999
2 Beds · 2 Baths · Single Family
Updated 2026-09-04 15:52:06+00
Status
For Sale
Bedrooms
2
Bathrooms
2
Interior Size
1612 sqft
MLS®
NB147200
Property Overview
Welcome to this charming and beautifully maintained home. It is situated on a spacious corner lot with picturesque views of Grand Harbour. Surrounded by vibrant red maple trees and a meticulously manicured lawn, this stunning 2-bedroom, 2-bathroom residence is sure to impress. The bright, large kitchen and dining room are perfect for hosting gatherings. Enjoy family meals together in these adjoining, welcoming spaces. Along with the cozy living room, they are sure to invite you in. The second level features a large bathroom with a soaker tub and a separate shower. A full-sized bathroom on the main floor provides added convenience for the entire family. The main floor laundry is conveniently located just off the kitchen, enhancing the home's functionality. Although this property is over 100 years old, it boasts an impeccable, solid structure. It has been thoughtfully updated and maintained. The paved circular driveway leads to a double garage with two separate sections, with its own separate meter. This is an ideal setup for a home business opportunity. Dont miss the chance to own this truly amazing property. Call your favorite REALTOR® today to arrange your private viewing and make it yours! (id:67197)
Key Facts
- Price
- $239,999
- Property Type
- Single Family
- Transaction Type
- For sale
- Bedrooms
- 2
- Bathrooms
- 2
- MLS® Number
- NB147200
- Interior Size
- 1612 sqft
- Ownership Type
- Freehold
Location
1088 Route 776, Grand Manan Island, New Brunswick E5G1A5
Open MapRooms
| Room | Level | Dimensions |
|---|---|---|
| Bath (# pieces 1-6) | Second level | 14'11'' x 11'6'' |
| Bedroom | Second level | 14'11'' x 11'6'' |
| Bedroom | Second level | 10'8'' x 13'9'' |
| Foyer | Second level | 18'2'' x 8'11'' |
| Dining room | Main level | 21'8'' x 8'3'' |
| Living room | Main level | 13'9'' x 13'9'' |
| Foyer | Main level | 13'2'' x 6'6'' |
| Bath (# pieces 1-6) | Main level | 7'11'' x 4'10'' |
| Laundry room | Main level | 5'3'' x 5'8'' |
| Laundry room | Main level | 14'0'' x 7'9'' |
| Kitchen | Main level | 16'6'' x 13'2'' |
| Mud room | Main level | 13'3'' x 7'10'' |
Building Details
- Building Type
- House
- Architectural Style
- Bungalow, 2 Level
- Construction Style
- Detached
- Bedrooms Above Grade
- 2
- Bedrooms Below Grade
- 0
- Bathrooms
- 2
- Basement
- Full (Unfinished)
- Basement Development
- Unfinished
- Exterior Finish
- Vinyl
- Fireplace
- No
- Foundation
- Concrete
- Heating Fuel
- Electric, Wood
- Heating
- Baseboard heaters, Stove
- Interior Size
- 1612 sqft
- Stories
- 1
- Water
- Dug Well
Land Details
- Size Total
- 2515 m2
- Acreage
- No
- Landscape Features
- Landscaped
Property Features
- Level lot
- Corner Site
- None
Ownership Information
- Ownership Type
- Freehold
Agent / Brokerage Contact
Listing Representation
Royal LePage Select Realty
View REALTOR.ca sourceListing Agent
Lacresha Ferris
Salesperson
Listing Office
Royal LePage Select Realty
Book a Showing
Send a note from this page and we will reply about this property.