For Sale
10805 102 Street
Grande Prairie, Alberta T8V2X4
$170,000
2 Beds · 2 Baths · 5 Parking · Single Family
Updated 2026-09-15 16:46:30+00
Status
For Sale
Bedrooms
2
Bathrooms
2
Interior Size
991 sqft
Parking
5
MLS®
A2345093
Property Overview
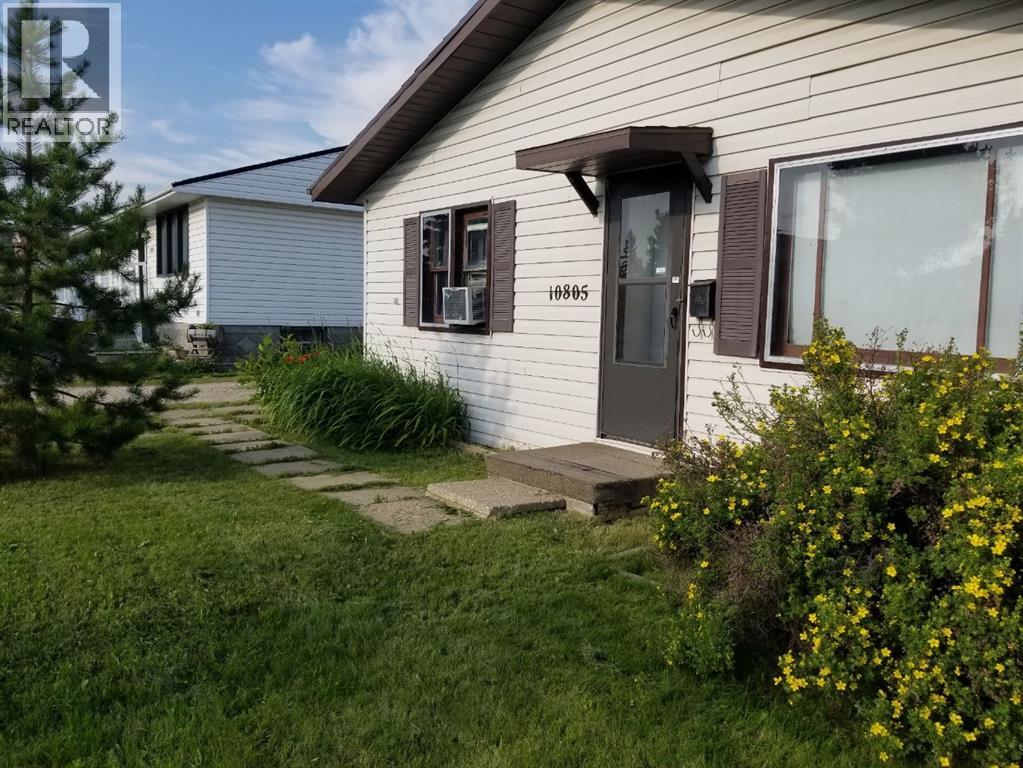
This charming, detached home in Avondale was built in 1950 and offers 991 sq. ft. of comfortable living space. It features two bedrooms and 1.5 bathrooms. The home sits on a generously sized lot with a storage shed and plenty of outdoor space. The yard offers room for gardening, relaxing, entertaining or future fencing. Conveniently located, the property is approximately one block from Avondale Public School, seven blocks from Grande Prairie Composite High School and eight blocks from Muskoseepi Park. The park offers walking and biking trails, playgrounds, a spray park, skate park, outdoor pool, mini golf, a museum and year-round community activities. Prairie Mall, restaurants, groceries and other everyday amenities are also nearby. Although the property is located on a main street, it provides convenient access to major routes that are regularly maintained during the winter. This manageable home is a practical option for first-time buyers, those looking to downsize or anyone wanting a detached home with a private yard. (id:67197)
Key Facts
- Price
- $170,000
- Property Type
- Single Family
- Transaction Type
- For sale
- Bedrooms
- 2
- Bathrooms
- 2
- Parking
- 5
- MLS® Number
- A2345093
- Interior Size
- 991 sqft
- Year Built
- 1950
- Ownership Type
- Freehold
Location
10805 102 Street, Grande Prairie, Alberta T8V2X4
Open MapRooms
| Room | Level | Dimensions |
|---|---|---|
| Bedroom | Main level | 8.83 Ft x 9.17 Ft |
| Primary Bedroom | Main level | 10.83 Ft x 9.67 Ft |
| 4pc Bathroom | Main level | 5.50 Ft x 6.17 Ft |
| 2pc Bathroom | Main level | 4.67 Ft x 5.33 Ft |
Building Details
- Building Type
- House
- Architectural Style
- Bungalow
- Construction Style
- Detached
- Bedrooms Above Grade
- 2
- Bedrooms Below Grade
- 0
- Bathrooms
- 2
- Basement
- Crawl space (Unfinished)
- Basement Development
- Unfinished
- Cooling
- None
- Exterior Finish
- Vinyl siding
- Fireplace
- No
- Heating Fuel
- Natural gas
- Heating
- Forced air
- Interior Size
- 991 sqft
- Stories
- 1
- Year Built
- 1950
Land Details
- Size Total
- 0.13 ac|4,051 - 7,250 sqft
- Size Frontage
- 15.27 m
- Size Depth
- 36.59 m
- Acreage
- No
- Landscape Features
- Landscaped, Lawn
- Amenities Nearby
- Schools, Shopping
Property Features
- Back lane
- No neighbours behind
- Schools
- Shopping
- Deck
Ownership Information
- Ownership Type
- Freehold
Agent / Brokerage Contact
Listing Representation
RE/MAX Grande Prairie
View REALTOR.ca sourceListing Agent
Joshua Boyne
Associate
Listing Office
RE/MAX Grande Prairie
Book a Showing
Send a note from this page and we will reply about this property.