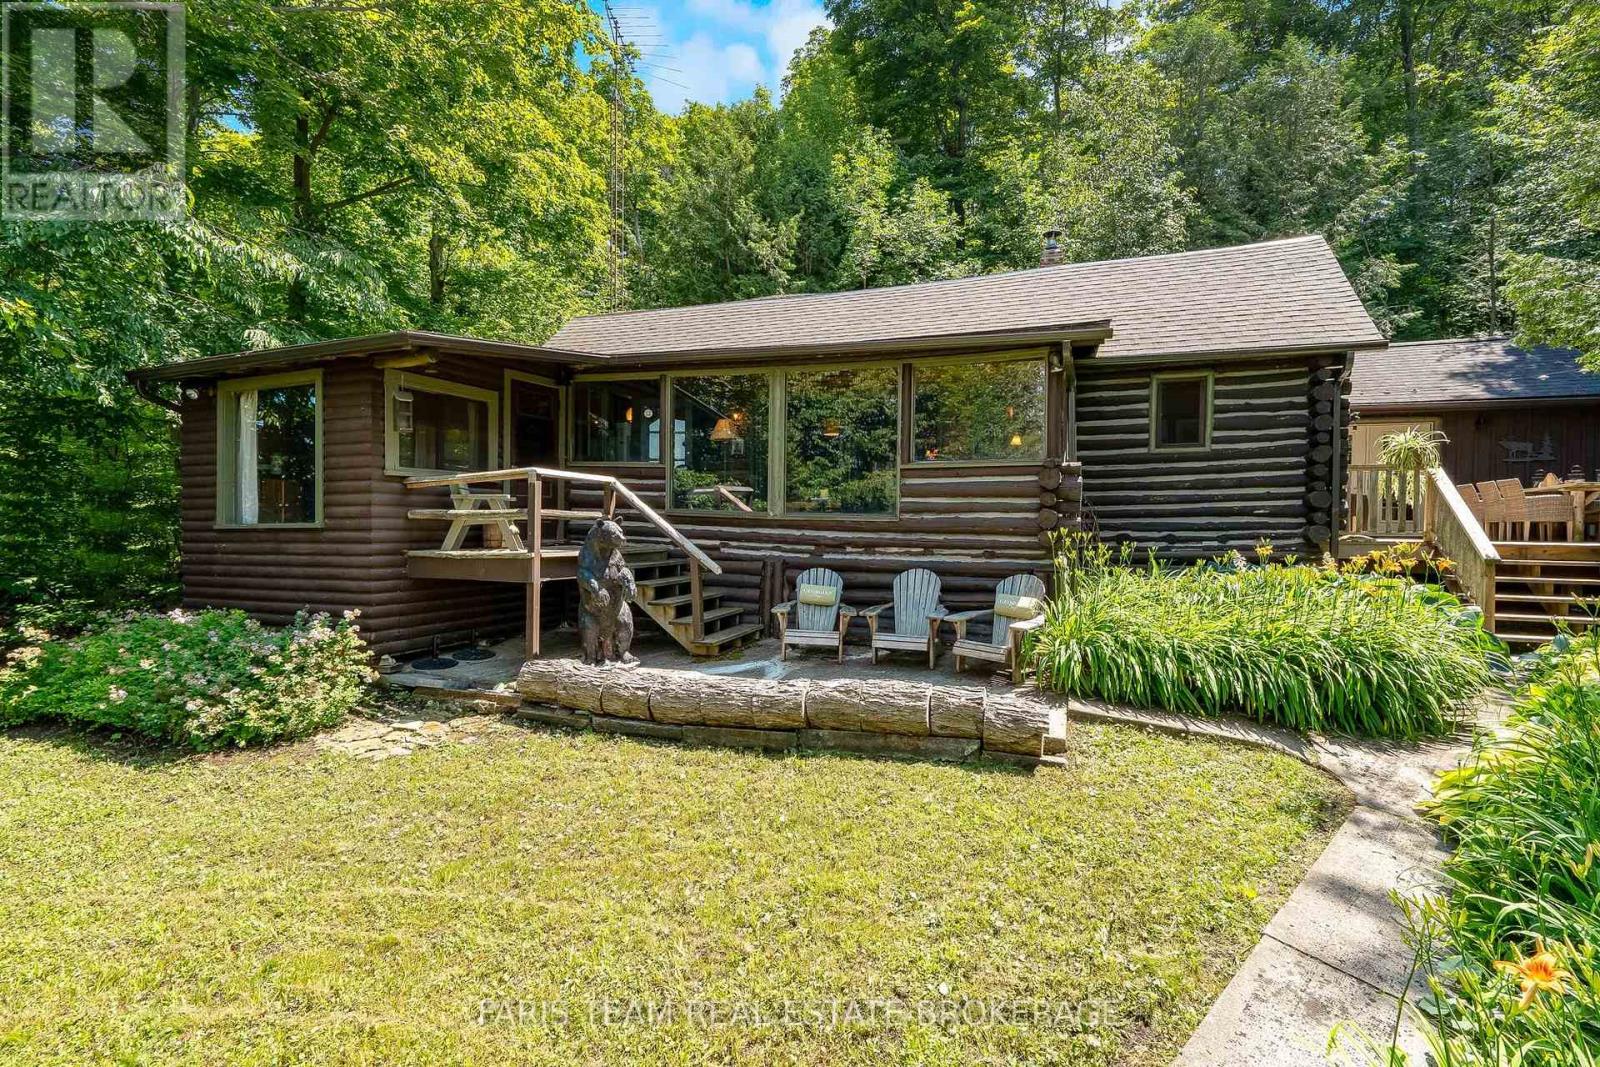
For Sale
108 SHORELINE ROAD
Tiny, Ontario L9M1R3
$1,400,000
4 Beds · 2 Baths · 8 Parking · Single Family
Updated 2026-09-03 16:03:47+00
Status
For Sale
Bedrooms
4
Bathrooms
2
Interior Size
2000 - 2500 sqft
Parking
8
MLS®
S13740996
Property Overview
Top 5 Reasons You Will Love This Home: 1) Wake up to the beauty of waterfront living on legendary Cedar Point, where a revitalized shoreline complete with a newer dock, quality stonework, and boathouse invites endless days of swimming, boating, entertaining, and unwinding by the water 2) Whether envisioned as a cherished family cottage or a comfortable four-season retreat, this hand-built four bedroom, two bathroom log home presents a rare opportunity to experience the character and natural beauty of one of the area's most storied waterfront settings 3) Gather together in the impeccable great room, where the warmth of a fireplace creates an inviting atmosphere for chilly evenings, game nights, and time spent with family and friends, while a spacious loft provides plenty of additional room for overnight guests or extended family 4) Take in gorgeous views of the waterfront and surrounding property from the peaceful sunroom, or step into the custom Perkinsfield Kitchen and Bath kitchen featuring heated floors, granite countertops, a soaring vaulted ceiling, and French doors opening directly onto the deck for effortless indoor-outdoor living 5) Enjoy the charm of a classic waterfront escape with the added confidence of valuable improvements already in place, including an updated well and septic system and a newer roof, allowing more time to embrace the peaceful surroundings and make lasting memories by the water. 2,384 fin.sq.ft. (id:67197)
Key Facts
- Price
- $1,400,000
- Property Type
- Single Family
- Transaction Type
- For sale
- Bedrooms
- 4
- Bathrooms
- 2
- Parking
- 8
- MLS® Number
- S13740996
- Interior Size
- 2000 - 2500 sqft
- Ownership Type
- Freehold
Location
108 SHORELINE ROAD, Tiny, Ontario L9M1R3
Open MapRooms
| Room | Level | Dimensions |
|---|---|---|
| Kitchen | Main level | 5.19 m x 4.27 m |
| Bedroom | Main level | 2.86 m x 2.79 m |
| Great room | Main level | 6.11 m x 5.87 m |
| Bedroom | Main level | 2.89 m x 2.79 m |
| Games room | Main level | 5.26 m x 2.79 m |
| Dining room | Main level | 6.03 m x 2.94 m |
| Primary Bedroom | Main level | 2.89 m x 2.88 m |
| Sunroom | Main level | 6.22 m x 2.36 m |
| Bedroom | Main level | 2.97 m x 2.86 m |
| Loft | Upper Level | 12.01 m x 5.3 m |
Building Details
- Building Type
- House
- Architectural Style
- Bungalow
- Construction Style
- Detached
- Bedrooms Above Grade
- 4
- Bathrooms
- 2
- Basement
- None
- Cooling
- None
- Exterior Finish
- Cedar Siding, Log
- Fireplace
- Yes
- Fireplaces
- 1
- Foundation
- Wood/Piers
- Heating Fuel
- Electric
- Heating
- Baseboard heaters
- Interior Size
- 2000 - 2500 sqft
- Stories
- 1
- Water
- Dug Well
Land Details
- Size Frontage
- 195 ft ,6 in
- Size Depth
- 366 ft ,7 in
- Acreage
- No
- Sewer
- Septic System
- Amenities Nearby
- Beach
Property Features
- Irregular lot size
- Beach
- Boathouse
- Dock
Ownership Information
- Ownership Type
- Freehold
Agent / Brokerage Contact
Listing Representation
FARIS TEAM REAL ESTATE BROKERAGE
View REALTOR.ca sourceListing Agent
MARK FARIS
Broker
PATRICK BASQUE
Salesperson
Listing Office
FARIS TEAM REAL ESTATE BROKERAGE
FARIS TEAM REAL ESTATE BROKERAGE
Book a Showing
Send a note from this page and we will reply about this property.