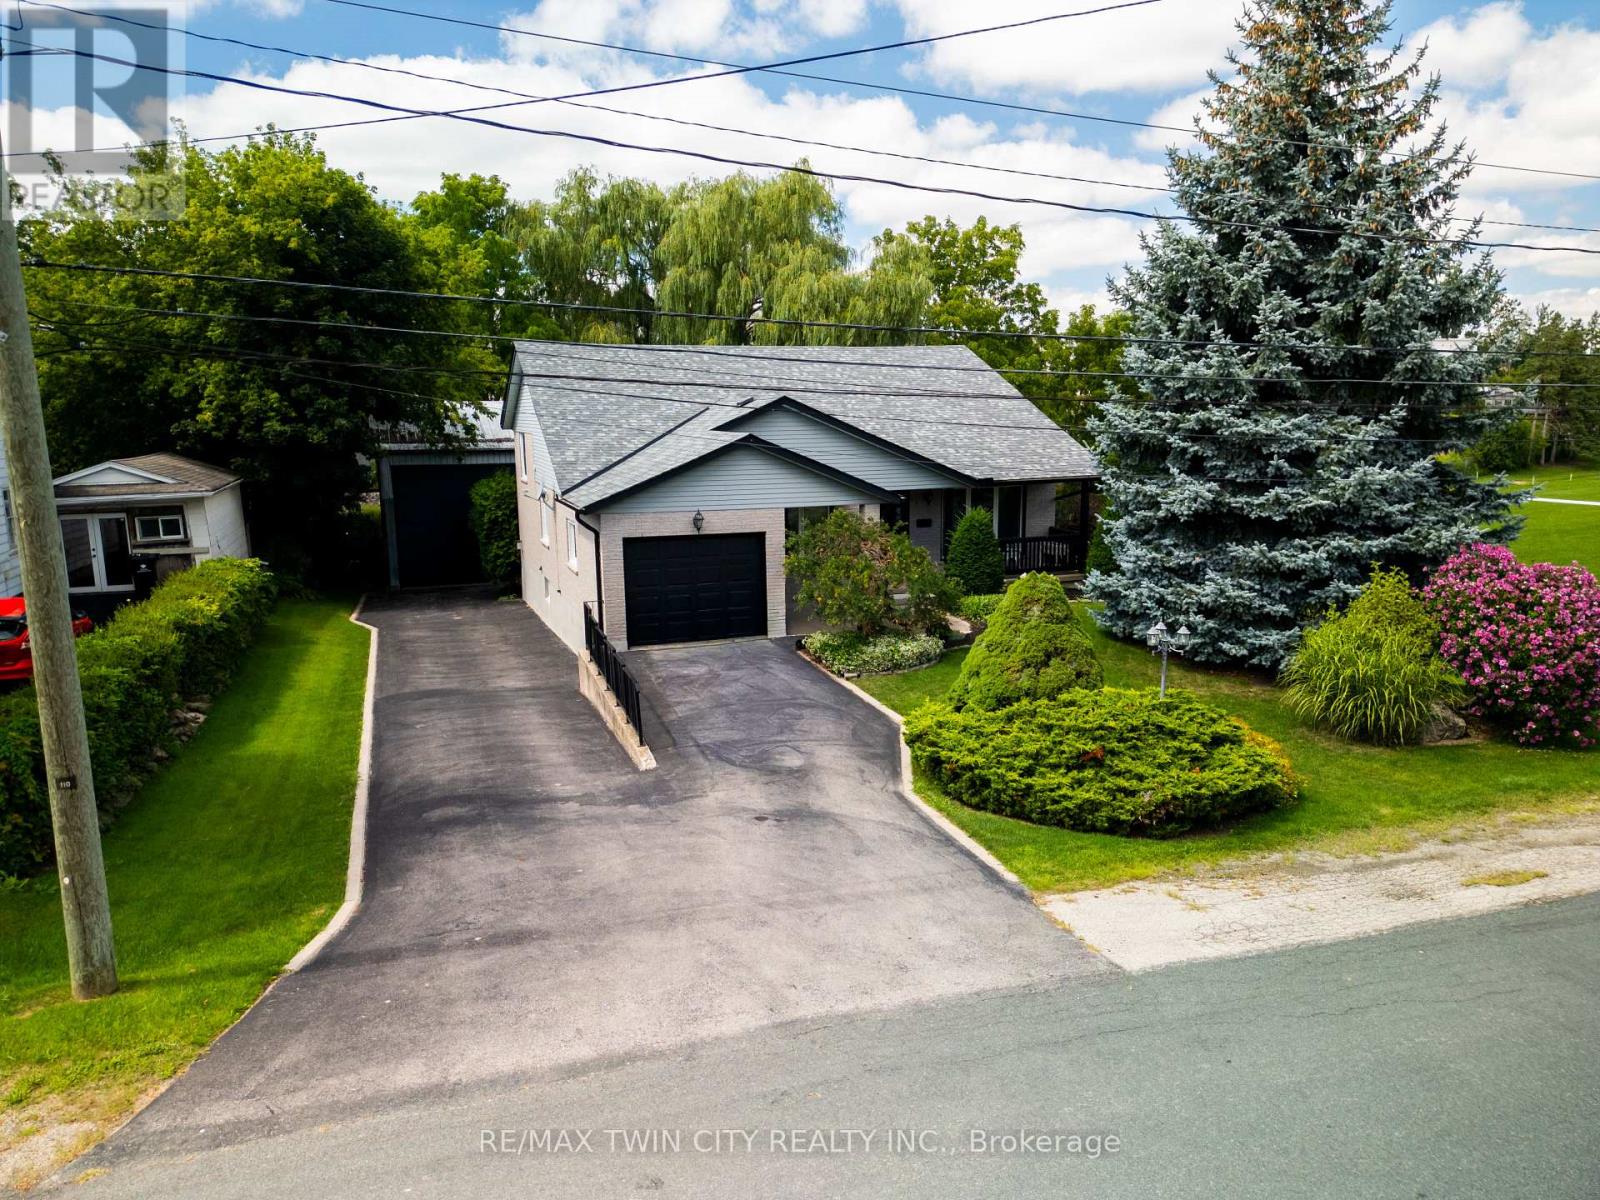
For Sale
108 QUEENSWAY DRIVE
Woolwich, Ontario N3B2T5
$999,900
3 Beds · 3 Baths · 10 Parking · Single Family
Updated 2026-09-18 18:31:18+00
Status
For Sale
Bedrooms
3
Bathrooms
3
Interior Size
1500 - 2000 sqft
Parking
10
MLS®
X13688808
Property Overview
Welcome to 108 Queensway Drive in St. Jacobs, a custom-built 2+1-bedroom backsplit that has been lovingly cared for by its original owners. Set on a quiet, mature street, this well-maintained home has seen plenty of thoughtful updates over the years while offering a comfortable and functional layout with room to spread out. The location is a great part of the story. You're close to schools, parks and all the charm St. Jacobs has to offer, from local shops and restaurants to trails, the market and everyday amenities. Mature trees and an established neighbourhood add to the peaceful setting, while Waterloo is just a short drive away. But what really sets this property apart is the large, detached shop. Fully heated and designed with flexibility in mind, it features a 13-foot garage door along with dedicated workshop, studio and storage space. Whether you're a hobbyist, car enthusiast, woodworker, artist or simply someone who has always wanted a serious space of their own, there are plenty of possibilities here. A well-cared-for custom home, a mature St. Jacobs location and a shop that is increasingly hard to find - 108 Queensway Drive offers a combination you simply don't come across very often. (id:67197)
Key Facts
- Price
- $999,900
- Property Type
- Single Family
- Transaction Type
- For sale
- Bedrooms
- 3
- Bathrooms
- 3
- Parking
- 10
- MLS® Number
- X13688808
- Interior Size
- 1500 - 2000 sqft
- Ownership Type
- Freehold
Location
108 QUEENSWAY DRIVE, Woolwich, Ontario N3B2T5
Open MapRooms
| Room | Level | Dimensions |
|---|---|---|
| Bathroom | Second level | 2.01 m x 2.74 m |
| Bathroom | Second level | 1.47 m x 2.64 m |
| Bedroom | Second level | 4.72 m x 3.73 m |
| Primary Bedroom | Second level | 3.99 m x 5.61 m |
| Bedroom 3 | Basement | 2.44 m x 3.61 m |
| Utility room | Basement | 2.69 m x 3.79 m |
| Office | Lower level | 4.67 m x 2.59 m |
| Bathroom | Lower level | 2.24 m x 2.26 m |
| Family room | Lower level | 4.67 m x 5.99 m |
| Eating area | Main level | 3.15 m x 3.23 m |
| Dining room | Main level | 4.12 m x 3.18 m |
| Kitchen | Main level | 3.15 m x 3.18 m |
| Living room | Main level | 5.46 m x 3.71 m |
Building Details
- Building Type
- House
- Construction Style
- Detached
- Bedrooms Above Grade
- 2
- Bedrooms Below Grade
- 1
- Bathrooms
- 3
- Basement
- N/A (Finished), N/A
- Basement Development
- Finished
- Cooling
- Central air conditioning
- Exterior Finish
- Brick
- Fireplace
- Yes
- Fireplaces
- 1
- Foundation
- Concrete
- Heating Fuel
- Natural gas
- Heating
- Forced air
- Interior Size
- 1500 - 2000 sqft
- Water
- Municipal water
Land Details
- Size Frontage
- 73 ft ,8 in
- Size Depth
- 148 ft ,10 in
- Acreage
- No
- Sewer
- Sanitary sewer
- Amenities Nearby
- Golf Nearby, Hospital, Park, Place of Worship, Public Transit, Schools
Property Features
- Golf Nearby
- Hospital
- Park
- Place of Worship
- Public Transit
- Schools
- Water Heater
- Deck
- Patio(s)
- Workshop
Ownership Information
- Ownership Type
- Freehold
Agent / Brokerage Contact
Listing Representation
RE/MAX TWIN CITY REALTY INC.
View REALTOR.ca sourceListing Agent
JON LAMBERT
Broker
Listing Office
RE/MAX TWIN CITY REALTY INC.
Book a Showing
Send a note from this page and we will reply about this property.