For Sale
108 Norbasca Bay
Fort McMurray, Alberta T9H4T6
$477,500
3 Beds · 3 Baths · 3 Parking · Single Family
Updated 2026-09-21 15:22:04+00
Status
For Sale
Bedrooms
3
Bathrooms
3
Interior Size
1464 sqft
Parking
3
MLS®
A2338024
Property Overview
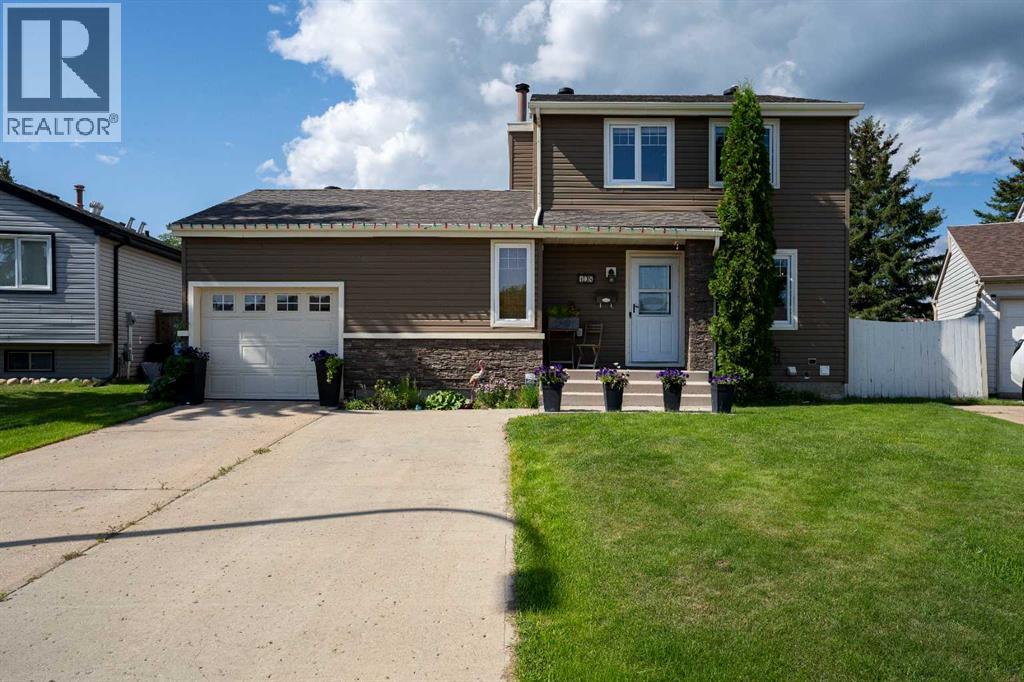
Spacious private yard, on a quiet cul de sac, backing onto a green space park, close to schools and amenities, renovated, charming, and move in ready! This property really has it all! Step inside this beautiful 2-story home, to a completed renovated kitchen, with tons of gorgeous wood cabinets and stunning quartz countertops. The large kitchen flows directly to a huge living room with wood burning fireplace and big sunny windows. A large dining room with direct access to the backyard oasis, and a beautifully renovated 2pc bathroom complete the main level. Upstairs has two bedrooms, a stunning new bathroom and a massive primary bedroom! The basement level has been newly renovated with laminate flooring, a 4pc bathroom, laundry, a large rec room, storage area and a fourth office/flex room. Now on to the gorgeous, huge back yard, with garden beds, firepit, storage shed, hot tub and two tiered deck perfect for relaxing, entertaining, or watching the Jay's game! The yard backs onto a green space park, so no neighbours behind! The home has a single attached garage, tons of parking in the front driveway and is located on a quiet cul de sac. This home has tons of character, but also has had all the work done, hot water tank, new furnace, A/C and shingles all done within the last 4 years! This home is a must see! Call to view today! (id:67197)
Key Facts
- Price
- $477,500
- Property Type
- Single Family
- Transaction Type
- For sale
- Bedrooms
- 3
- Bathrooms
- 3
- Parking
- 3
- MLS® Number
- A2338024
- Interior Size
- 1464 sqft
- Year Built
- 1980
- Ownership Type
- Freehold
Location
108 Norbasca Bay, Fort McMurray, Alberta T9H4T6
Open MapRooms
| Room | Level | Dimensions |
|---|---|---|
| 3pc Bathroom | Second level | 5.00 Ft x 7.75 Ft |
| Bedroom | Second level | 10.58 Ft x 11.42 Ft |
| Bedroom | Second level | 10.50 Ft x 10.08 Ft |
| Primary Bedroom | Second level | 12.58 Ft x 16.25 Ft |
| 4pc Bathroom | Basement | 15.92 Ft x 5.08 Ft |
| Office | Basement | 12.58 Ft x 9.75 Ft |
| Recreational, Games room | Basement | 27.58 Ft x 14.92 Ft |
| 2pc Bathroom | Main level | 4.42 Ft x 5.00 Ft |
| Dining room | Main level | 14.00 Ft x 13.83 Ft |
| Kitchen | Main level | 17.17 Ft x 10.33 Ft |
| Living room | Main level | 10.42 Ft x 21.75 Ft |
Building Details
- Building Type
- House
- Construction Style
- Detached
- Bedrooms Above Grade
- 3
- Bedrooms Below Grade
- 0
- Bathrooms
- 3
- Basement
- Full (Finished)
- Basement Development
- Finished
- Cooling
- Central air conditioning
- Exterior Finish
- Vinyl siding
- Fireplace
- Yes
- Fireplaces
- 1
- Foundation
- Poured Concrete
- Heating
- Forced air
- Interior Size
- 1464 sqft
- Stories
- 2
- Year Built
- 1980
Land Details
- Size Total
- 5920 sqft|4,051 - 7,250 sqft
- Size Frontage
- 15.07 m
- Acreage
- No
- Landscape Features
- Landscaped
- Amenities Nearby
- Park, Playground, Schools, Shopping
Property Features
- Cul-de-sac
- See remarks
- No neighbours behind
- Park
- Playground
- Schools
- Shopping
- Deck
Ownership Information
- Ownership Type
- Freehold
Parking & Utilities
Parking
- Parking - 1 space
Agent / Brokerage Contact
Listing Representation
COLDWELL BANKER UNITED
View REALTOR.ca sourceListing Agent
KIM STANLEY
Associate
Listing Office
COLDWELL BANKER UNITED
Book a Showing
Send a note from this page and we will reply about this property.