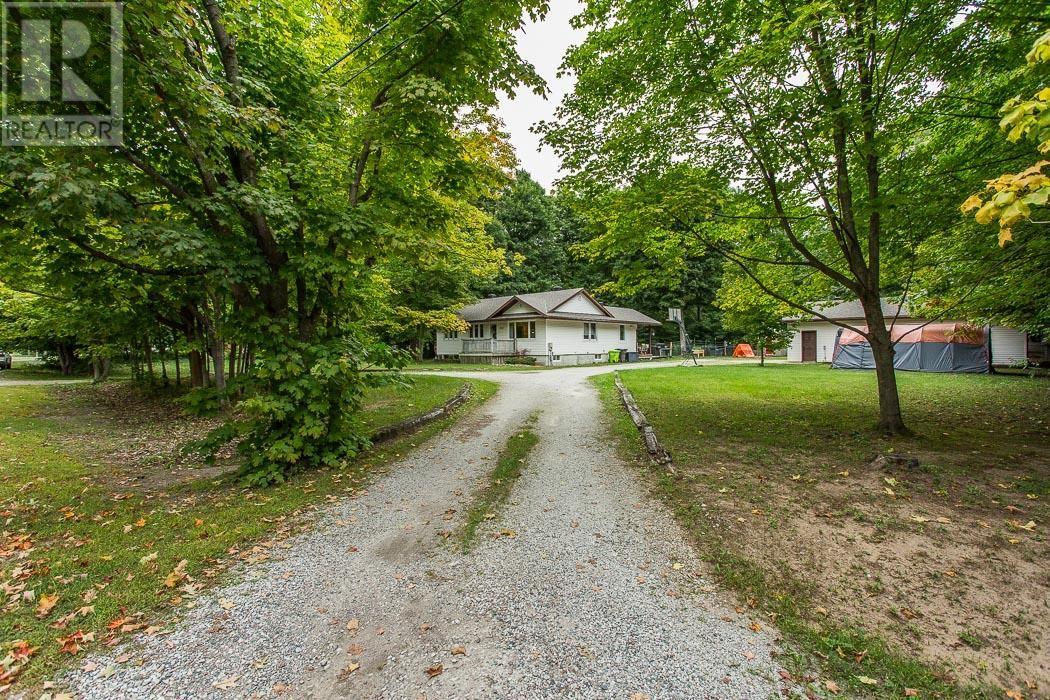
For Sale
108 McQueen RD
Sault Ste. Marie, Ontario P6C6E3
$599,900
3 Beds · 2 Baths · Single Family
Updated 2026-09-22 15:15:12+00
Status
For Sale
Bedrooms
3
Bathrooms
2
Interior Size
1152 sqft
MLS®
SM262477
Property Overview
Welcome to 108 McQueen Road, a charming retreat nestled on a beautiful 1.1 acre wooded lot in Sault Ste. Marie. This inviting 3-bedroom, 2-bathroom home perfectly blends modern comfort with peaceful, country-style living, just minutes from city conveniences. Step inside to find a bright, modern kitchen that opens to a cozy family room, ideal for everyday living and entertaining. The home features electrically heated floors in both bathrooms and the laundry room, adding a touch of warmth and luxury. The basement rec room offers a perfect gathering space, complete with a cozy natural gas fireplace for those chilly northern evenings. The natural gas forced-air furnace (2019) is perfect for efficient heating and comfort. Some flooring and trim updates remain in progress, with materials already included, a great opportunity to put your finishing touch on this beautiful property. Outside, enjoy the tranquility of your private, treed lot with two large detached garages, one fully heated and insulated, perfect for hobbyists, storage, or a workshop. If you're looking for space, privacy, and the charm of country living without sacrificing city convenience, 108 McQueen Road is the perfect place to call home (id:67197)
Key Facts
- Price
- $599,900
- Property Type
- Single Family
- Transaction Type
- For sale
- Bedrooms
- 3
- Bathrooms
- 2
- MLS® Number
- SM262477
- Interior Size
- 1152 sqft
- Year Built
- 1953
Location
108 McQueen RD, Sault Ste. Marie, Ontario P6C6E3
Open MapRooms
| Room | Level | Dimensions |
|---|---|---|
| Recreation room | Basement | 22.8 x 20.9 |
| Bathroom | Basement | 7.4 x 6.5 |
| Laundry room | Basement | 9.7 x 6.5 |
| Storage | Basement | 8.6 x 5.4 |
| Storage | Basement | 12.1 x 6.7 |
| Utility room | Basement | 18.0 x 10.6 |
| Foyer | Main level | 10.9 x 6.4 |
| Living room | Main level | 18.1 x 11.3 |
| Dining room | Main level | 8.6 x 11.3 |
| Kitchen | Main level | 13.1 x 11.3 |
| Pantry | Main level | 5.8 x 7.2 |
| Bathroom | Main level | 4.11 x 7.11 |
| Primary Bedroom | Main level | 10.10 x 11.3 |
| Bedroom | Main level | 8.7 x 11.3 |
| Bedroom | Main level | 10.9 x 8.9 |
Building Details
- Architectural Style
- Bungalow
- Construction Style
- Detached
- Bedrooms Above Grade
- 3
- Bedrooms Below Grade
- 0
- Bathrooms
- 2
- Basement
- Full (Partially finished)
- Basement Development
- Partially finished
- Cooling
- Central air conditioning
- Exterior Finish
- Vinyl
- Fireplace
- No
- Foundation
- Block
- Heating Fuel
- Natural gas
- Heating
- Forced air
- Interior Size
- 1152 sqft
- Stories
- 1
- Water
- Drilled Well
- Year Built
- 1953
Land Details
- Size Total
- 1.1 ac|1 - 3 acres
- Size Frontage
- 175.0000
- Acreage
- Yes
- Sewer
- Septic System
Property Features
- Crushed stone driveway
- Deck
Parking & Utilities
Utilities
- Cable - Available
- Electricity - Available
- Natural Gas - Available
- Telephone - Available
Agent / Brokerage Contact
Listing Representation
Royal LePage® Northern Advantage
View REALTOR.ca sourceListing Agent
Cody Stubbe
Salesperson
Listing Office
Royal LePage® Northern Advantage
Book a Showing
Send a note from this page and we will reply about this property.