For Sale
108 MCDONOUGH CRESCENT
Loyalist (Amherstview), Ontario K7N0A4
$699,000
3 Beds · 4 Baths · 4 Parking · Single Family
Updated 2026-09-14 04:19:59+00
Status
For Sale
Bedrooms
3
Bathrooms
4
Interior Size
1500 - 2000 sqft
Parking
4
MLS®
X13740546
Property Overview
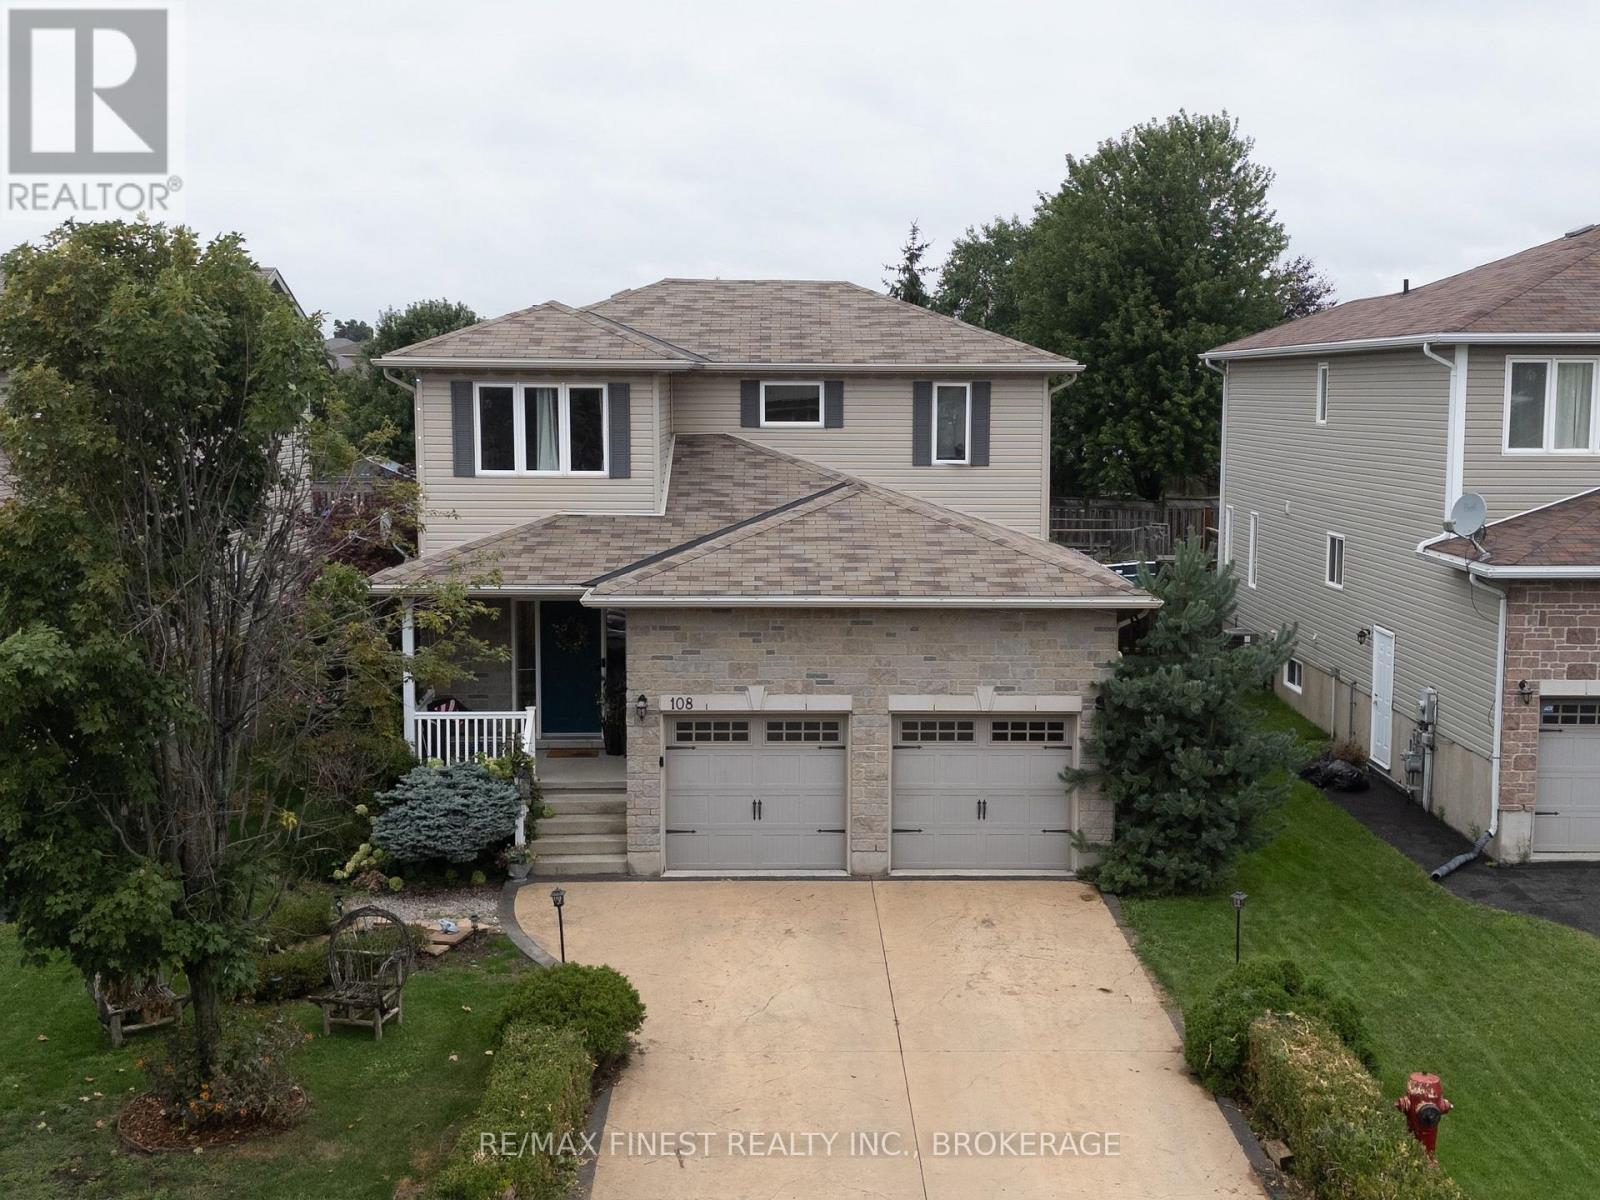
Beautiful family home with a fully finished in-law suite, ideally situated on an impressive 42' x 163.3' lot on sought-after McDonough Crescent. Offering 1,790 sq. ft. above grade, this spacious home features 3 bedrooms, 4 bathrooms and a bright, open-concept main floor with 9' ceilings, hardwood flooring and an abundance of natural light. The well-appointed kitchen includes a convenient pantry, while the main-floor laundry/mudroom offers direct access to the double-car garage with attractive carriage-style doors. The fully finished basement provides additional living space or a versatile in-law suite-ideal for extended family, guests or multigenerational living. Outside, enjoy handsome stone accents, a stamped-concrete driveway and an exceptionally deep backyard with plenty of room to relax, entertain and play. A wonderful combination of space, versatility and curb appeal in a desirable family-friendly neighbourhood. (id:67197)
Key Facts
- Price
- $699,000
- Property Type
- Single Family
- Transaction Type
- For sale
- Bedrooms
- 3
- Bathrooms
- 4
- Parking
- 4
- MLS® Number
- X13740546
- Interior Size
- 1500 - 2000 sqft
- Ownership Type
- Freehold
Location
108 MCDONOUGH CRESCENT, Loyalist (Amherstview), Ontario K7N0A4
Open MapRooms
| Room | Level | Dimensions |
|---|---|---|
| Bedroom | Second level | 5.6 m x 3.7 m |
| Bedroom 2 | Second level | 4 m x 3.5 m |
| Bedroom 3 | Second level | 3 m x 3.2 m |
| Bathroom | Second level | 2 m x 3 m |
| Bathroom | Second level | 2 m x 2.5 m |
| Recreational, Games room | Basement | 8 m x 8 m |
| Bathroom | Basement | 3 m x 3 m |
| Foyer | Main level | 2.9 m x 2 m |
| Living room | Main level | 6 m x 5.2 m |
| Kitchen | Main level | 3.6 m x 3.7 m |
| Dining room | Main level | 3 m x 3.7 m |
| Bathroom | Main level | 2 m x 1.5 m |
Building Details
- Building Type
- House
- Construction Style
- Detached
- Bedrooms Above Grade
- 3
- Bathrooms
- 4
- Basement
- N/A (Finished)
- Basement Development
- Finished
- Cooling
- Central air conditioning
- Exterior Finish
- Vinyl siding
- Fireplace
- Yes
- Fireplaces
- 1
- Foundation
- Poured Concrete
- Heating Fuel
- Natural gas
- Heating
- Forced air
- Interior Size
- 1500 - 2000 sqft
- Stories
- 2
- Water
- Municipal water
Land Details
- Size Frontage
- 42 ft
- Size Depth
- 153 ft ,9 in
- Acreage
- No
- Sewer
- Sanitary sewer
Property Features
- Water Heater
Ownership Information
- Ownership Type
- Freehold
Agent / Brokerage Contact
Listing Representation
RE/MAX FINEST REALTY INC., BROKERAGE
View REALTOR.ca sourceListing Agent
ELLA WANG
Salesperson
JASON EADE
Broker
Listing Office
RE/MAX FINEST REALTY INC., BROKERAGE
Book a Showing
Send a note from this page and we will reply about this property.