For Sale
108 Lundy PLACE
Stoughton, Saskatchewan S0G4T0
$220,000
3 Beds · 4 Baths · Single Family
Updated 2026-09-02 08:03:57+00
Status
For Sale
Bedrooms
3
Bathrooms
4
Interior Size
2550 sqft
MLS®
SK045722
Property Overview
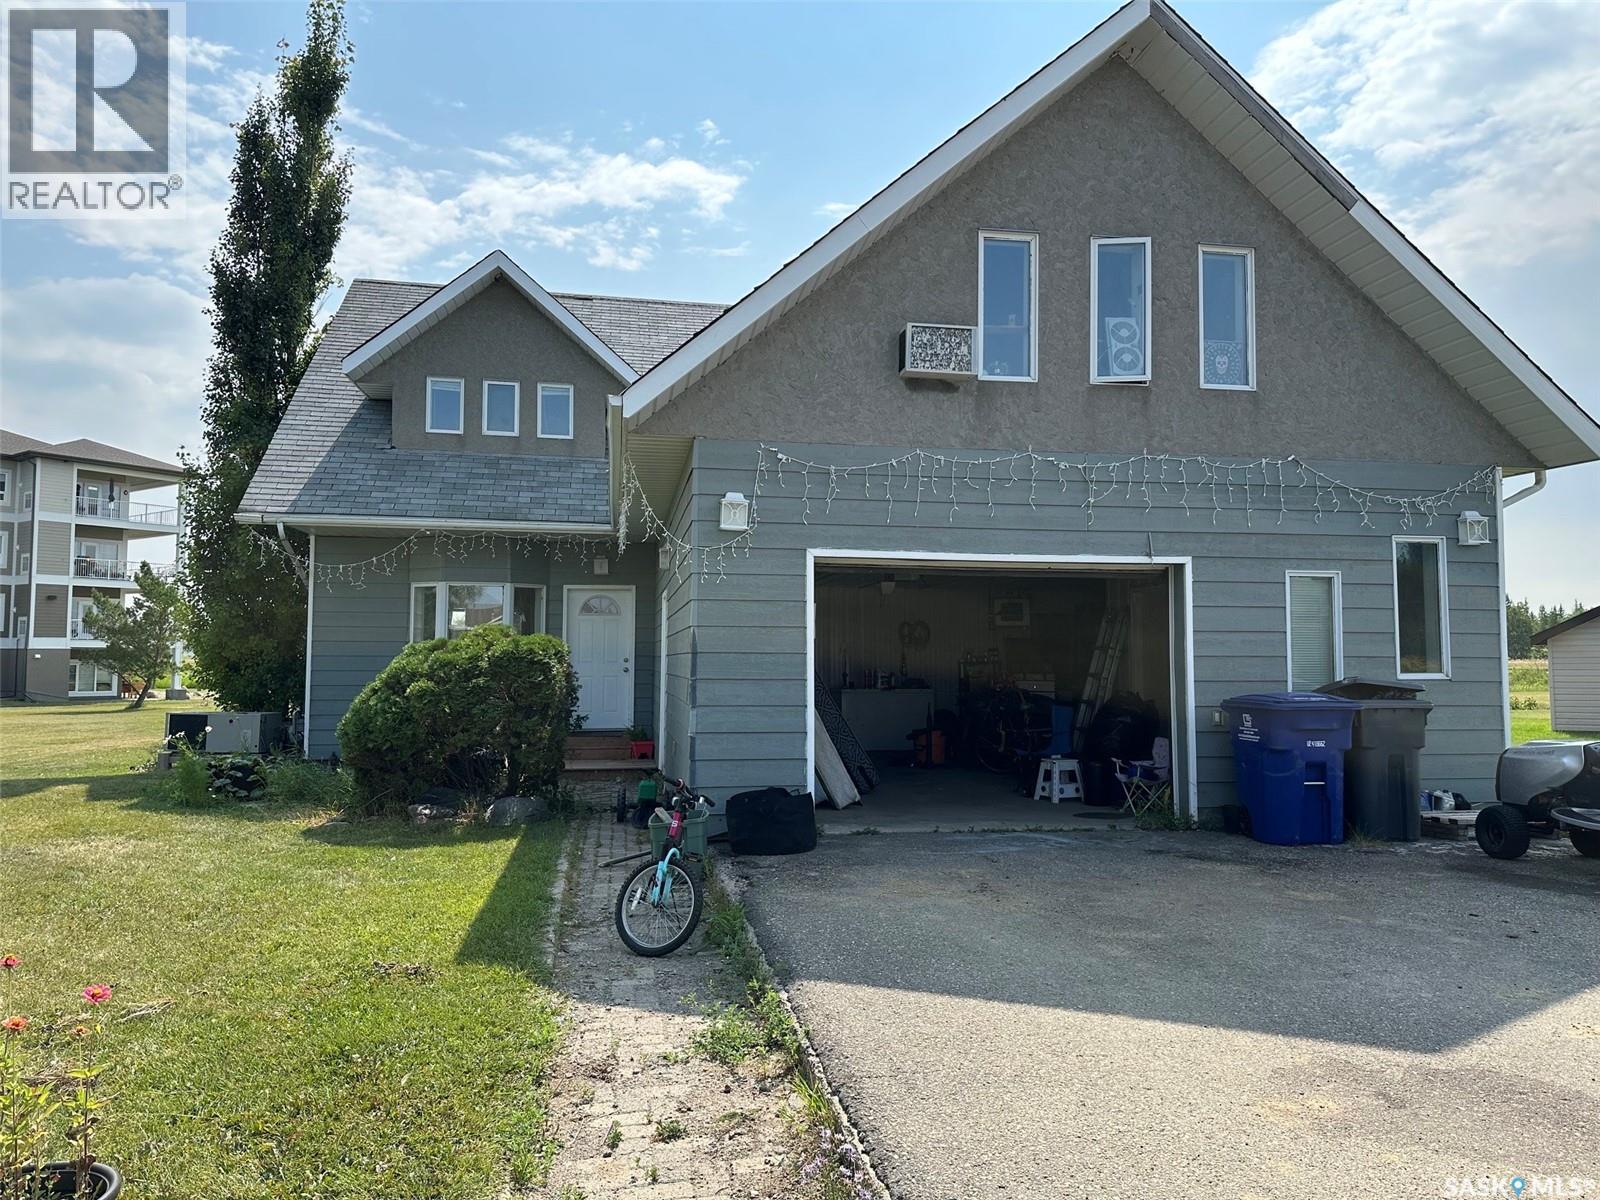
Welcome to this inviting 3-bedroom, 2-storey home offering plenty of space, character, and flexibility for todayâs family. Situated on a large lot, this property provides room to enjoy both the indoors and outdoors, with endless possibilities for entertaining, gardening, recreation, or future projects. The main floor offers a comfortable layout with spacious living areas, a functional kitchen, and convenient access to the backyard. Upstairs, youâll find three bedrooms along with a separate loft space that can easily be used as a home office, playroom, reading area, or additional living space. The generous yard is a standout feature, offering plenty of room for kids and pets to play, summer gatherings, gardening, or simply enjoying your own private outdoor space. With its versatile layout, separate loft, 3 bedrooms, 2-storey design, and oversized lot, this home offers a wonderful combination of space and potential. A great opportunity for buyers looking for a home with room to growâcome see all that this property has to offer! (id:67197)
Key Facts
- Price
- $220,000
- Property Type
- Single Family
- Transaction Type
- For sale
- Bedrooms
- 3
- Bathrooms
- 4
- MLS® Number
- SK045722
- Interior Size
- 2550 sqft
- Year Built
- 1986
- Ownership Type
- Freehold
Location
108 Lundy PLACE, Stoughton, Saskatchewan S0G4T0
Open MapRooms
| Room | Level | Dimensions |
|---|---|---|
| Bedroom | Second level | 9' x 11' |
| Bedroom | Second level | 11'4" x 11' |
| 4pc Bathroom | Second level | 5' x 7'10' |
| Primary Bedroom | Second level | 15'2" x 12'5" |
| 3pc Ensuite bath | Second level | 10' x 4' |
| Loft | Second level | 19' x 25' |
| 3pc Bathroom | Second level | 5'8" x 7'7" |
| Family room | Basement | 20' x 15' |
| Den | Basement | 13'10" x 8'10" |
| Other | Basement | 8'6" x 9' |
| Kitchen | Main level | 14' x 9' |
| Dining room | Main level | 13' x 11'3" |
| Living room | Main level | 15' x 21'6" |
| 2pc Bathroom | Main level | 5'5" x 4'3" |
| Laundry room | Main level | 9'8" x 5'5" |
Building Details
- Building Type
- House
- Architectural Style
- 2 Level
- Construction Style
- Detached
- Bathrooms
- 4
- Basement
- Full (Finished)
- Basement Development
- Finished
- Cooling
- Central air conditioning
- Fireplace
- No
- Heating Fuel
- Natural gas
- Heating
- Hot Water
- Interior Size
- 2550 sqft
- Stories
- 2
- Year Built
- 1986
Land Details
- Acreage
- No
Property Features
- Treed
- Irregular lot size
- Double width or more driveway
- Sump Pump
- Deck
Ownership Information
- Ownership Type
- Freehold
Parking & Utilities
Parking
- Parking - 3 spaces
Agent / Brokerage Contact
Listing Representation
Century 21 Border Real Estate Service
View REALTOR.ca sourceListing Agent
Lorna Pylychaty
Associate Broker
Listing Office
Century 21 Border Real Estate Service
Book a Showing
Send a note from this page and we will reply about this property.