For Sale
108 HEADWATER CRESCENT
Richmond Hill (Oak Ridges Lake Wilcox), Ontario L4E0T2
$1,585,000
4 Beds · 5 Baths · 6 Parking · Single Family
Updated 2026-09-14 14:33:14+00
Status
For Sale
Bedrooms
4
Bathrooms
5
Interior Size
2500 - 3000 sqft
Parking
6
MLS®
N13779236
Property Overview
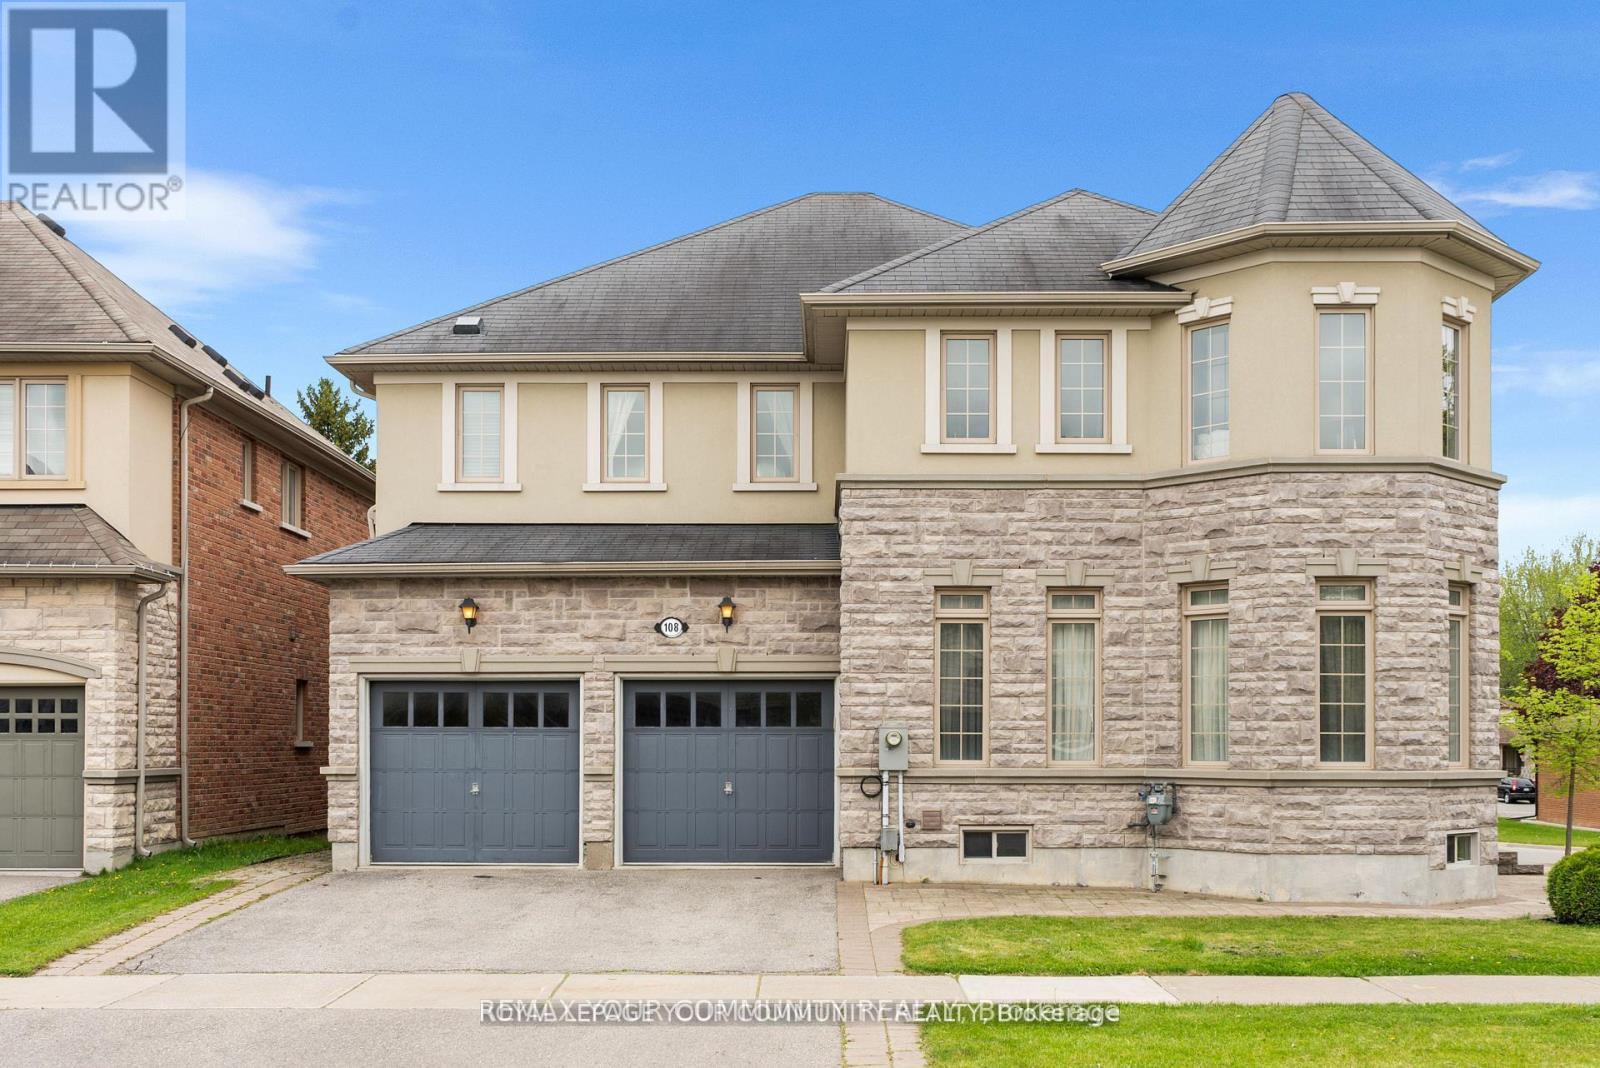
Your Dream Home Awaits: Two-Story Sun-Filled Home in Desirable Neighborhood. This beautiful home offers an exceptional opportunity to live in a prime location. Open Concept Layout With Large Foyer & 11ft Ceiling On Main Floor Includes Spacious Living, Dining and family Room With Fireplace. Gourmet Chef's Kitchen With Built-In Appliances, Over-sized Granite Top Island, Custom Built Cabinetry & Spacious Breakfast Area Overlooking Backyard. Upper Floor Includes 4sSpacious Bedrooms Plus 3 Bathrooms. Professional Interlocking and Beautiful Greenery. Steps From The Prestigious Lake Wilcox And The Channel Gate Parkette. Walk To The New State Of The Art Community Centre. Close to schools, parks, transit, and amenities this is a home that checks all the boxes. Don't miss your chance to make it yours. (id:67197)
Key Facts
- Price
- $1,585,000
- Property Type
- Single Family
- Transaction Type
- For sale
- Bedrooms
- 4
- Bathrooms
- 5
- Parking
- 6
- MLS® Number
- N13779236
- Interior Size
- 2500 - 3000 sqft
- Ownership Type
- Freehold
Location
108 HEADWATER CRESCENT, Richmond Hill (Oak Ridges Lake Wilcox), Ontario L4E0T2
Open MapRooms
| Room | Level | Dimensions |
|---|---|---|
| Primary Bedroom | Second level | 6.8 m x 4.5 m |
| Bedroom 2 | Second level | 5 m x 4.5 m |
| Bedroom 3 | Second level | 5.6 m x 3.6 m |
| Bedroom 4 | Second level | 7.6 m x 6 m |
| Dining room | Main level | 4.7 m x 3.6 m |
| Living room | Main level | 5.8 m x 2.6 m |
| Family room | Main level | 6.5 m x 4.7 m |
| Eating area | Main level | 3.4 m x 4.3 m |
| Kitchen | Main level | 5.5 m x 4.3 m |
Building Details
- Building Type
- House
- Construction Style
- Detached
- Bedrooms Above Grade
- 4
- Bathrooms
- 5
- Basement
- N/A (Partially finished)
- Basement Development
- Partially finished
- Cooling
- Central air conditioning
- Exterior Finish
- Brick, Stone
- Fireplace
- Yes
- Foundation
- Concrete
- Heating Fuel
- Natural gas
- Heating
- Forced air
- Interior Size
- 2500 - 3000 sqft
- Stories
- 2
- Water
- Municipal water
Land Details
- Size Frontage
- 54 ft
- Size Depth
- 86 ft
- Acreage
- No
- Landscape Features
- Landscaped
- Sewer
- Sanitary sewer
- Amenities Nearby
- Beach, Golf Nearby, Hospital, Schools
Property Features
- Lighting
- Beach
- Golf Nearby
- Hospital
- Schools
- Patio(s)
Ownership Information
- Ownership Type
- Freehold
Parking & Utilities
Utilities
- Cable - Available
- Electricity - Installed
- Sewer - Installed
Agent / Brokerage Contact
Listing Representation
REMAX YOUR COMMUNITY REALTY
View REALTOR.ca sourceListing Agent
HUMAN KASEH CHI
Salesperson
Listing Office
REMAX YOUR COMMUNITY REALTY
Book a Showing
Send a note from this page and we will reply about this property.