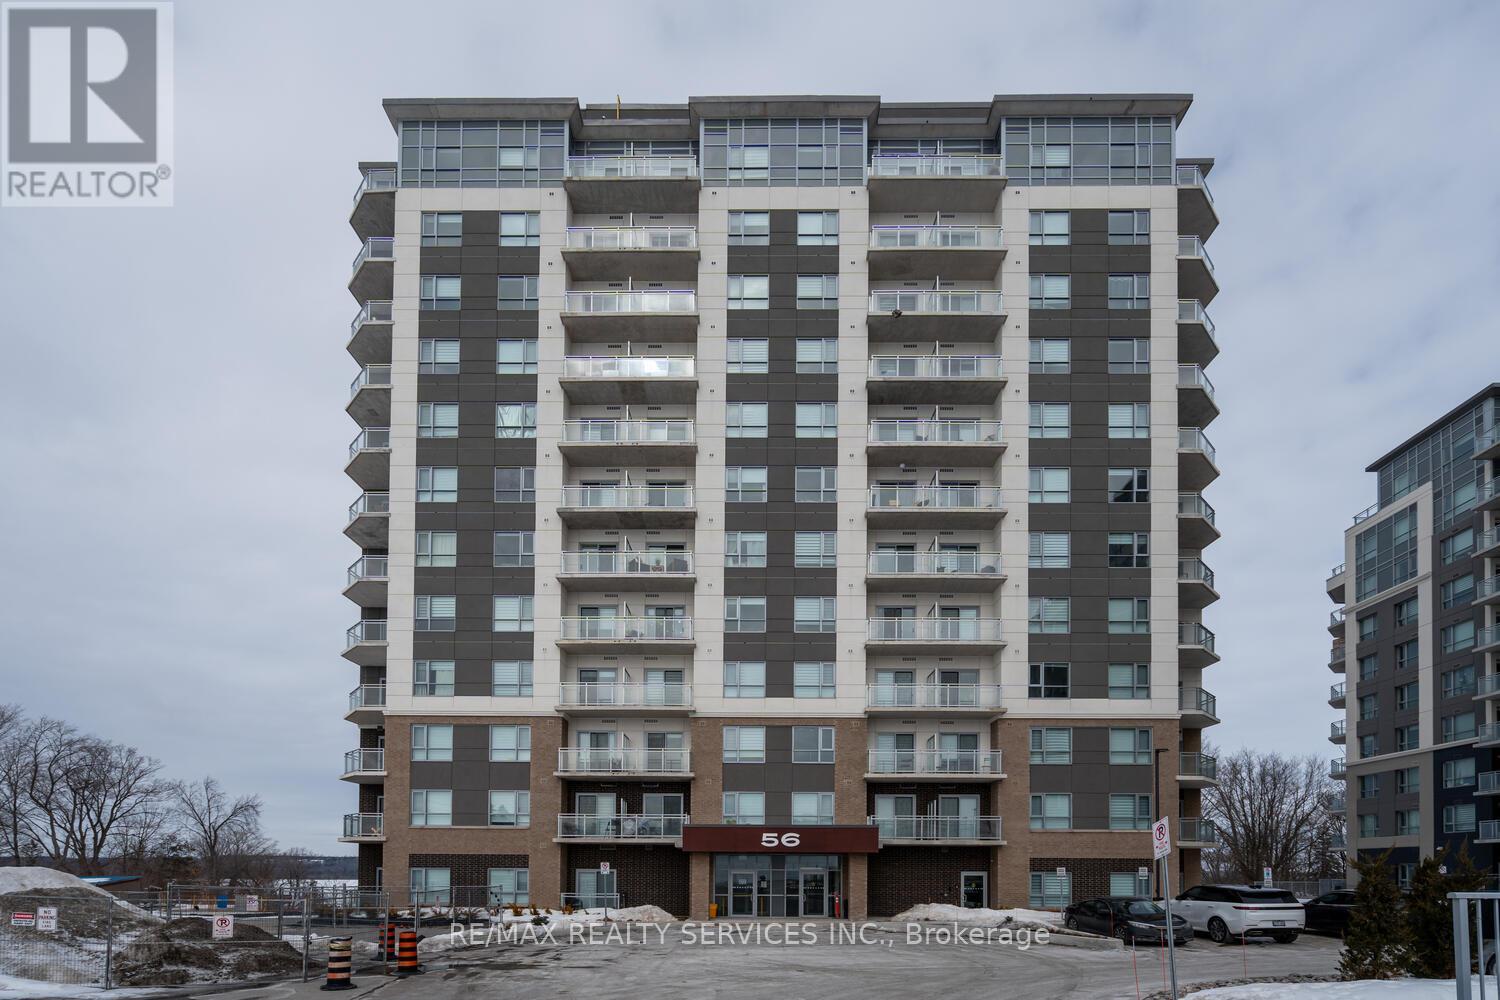
For Rent
108 - 56 LAKESIDE TERRACE
Barrie (Little Lake), Ontario L4M7B9
Contact for pricing
3 Beds · 2 Baths · 1 Parking · Single Family
Updated 2026-09-01 15:33:06+00
Status
For Rent
Bedrooms
3
Bathrooms
2
Interior Size
900 - 999 sqft
Parking
1
MLS®
S13690072
Property Overview
Modern 2 Bedroom + Den Condo with Stunning Lake Views! This 934 sq. ft. condo offers a spacious layout with laminate flooring and high ceilings throughout. The upgraded kitchen is a chef's dream, featuring stainless steel appliances and elegant quartz countertops. Enjoy the convenience of 2 full washrooms, including a 4-piece ensuite in the primary bedroom. The large den can easily be converted into a 3rd bedroom to suit your needs. The condo boasts breathtaking lake views and a private walkout terrace perfect for relaxing or entertaining. With only 1 year of age, this condo is in pristine condition and comes with 1 parking spot. The primary bedroom features a window, closet, and a 4-piece ensuite, while the second bedroom is also generously sized. Located in a 12-storey Lakeview Condominium Development, close to highways and a plaza, this property offers both comfort and convenience. Don't miss the chance to make this stunning lakeview condo your new home! The Lake View Condominium Offers An Array Of Amenities Including A Party Room, A Fully Equipped Gym, A Pet Wash Station, 24-hour Security And A Rooftop Terrace With Breathtaking Views Overlooking Lake. (id:67197)
Key Facts
- Price
- Contact for pricing
- Property Type
- Single Family
- Transaction Type
- For rent
- Bedrooms
- 3
- Bathrooms
- 2
- Parking
- 1
- MLS® Number
- S13690072
- Interior Size
- 900 - 999 sqft
- Ownership Type
- Condominium/Strata
Location
108 - 56 LAKESIDE TERRACE, Barrie (Little Lake), Ontario L4M7B9
Open MapRooms
| Room | Level | Dimensions |
|---|---|---|
| Living room | Main level | 2.52 m x 2.16 m |
| Dining room | Main level | 5.97 m x 2.65 m |
| Kitchen | Main level | 5.97 m x 2.65 m |
| Primary Bedroom | Main level | 2.68 m x 2.77 m |
| Bedroom 2 | Main level | 2.74 m x 2.86 m |
| Den | Main level | 2.92 m x 2.65 m |
Building Details
- Building Type
- Apartment
- Bedrooms Above Grade
- 2
- Bedrooms Below Grade
- 1
- Bathrooms
- 2
- Basement
- None
- Cooling
- Central air conditioning
- Exterior Finish
- Brick Facing, Concrete
- Fireplace
- No
- Foundation
- Concrete
- Heating Fuel
- Natural gas
- Heating
- Forced air
- Interior Size
- 900 - 999 sqft
Land Details
- Acreage
- No
- Amenities Nearby
- Hospital, Park, Public Transit, Schools
Property Features
- Balcony
- Carpet Free
- Hospital
- Park
- Public Transit
- Schools
Ownership Information
- Ownership Type
- Condominium/Strata
- Lease
- 2250.00
Agent / Brokerage Contact
Listing Representation
RE/MAX REALTY SERVICES INC.
View REALTOR.ca sourceListing Agent
ASHISH GROVER
Broker
Listing Office
RE/MAX REALTY SERVICES INC.
Book a Showing
Send a note from this page and we will reply about this property.