For Sale
108 415 Lynd CRESCENT
Saskatoon, Saskatchewan S7T0C2
$329,900
3 Beds · 2 Baths · Single Family
Updated 2026-09-17 17:20:05+00
Status
For Sale
Bedrooms
3
Bathrooms
2
Interior Size
1140 sqft
MLS®
SK048599
Property Overview
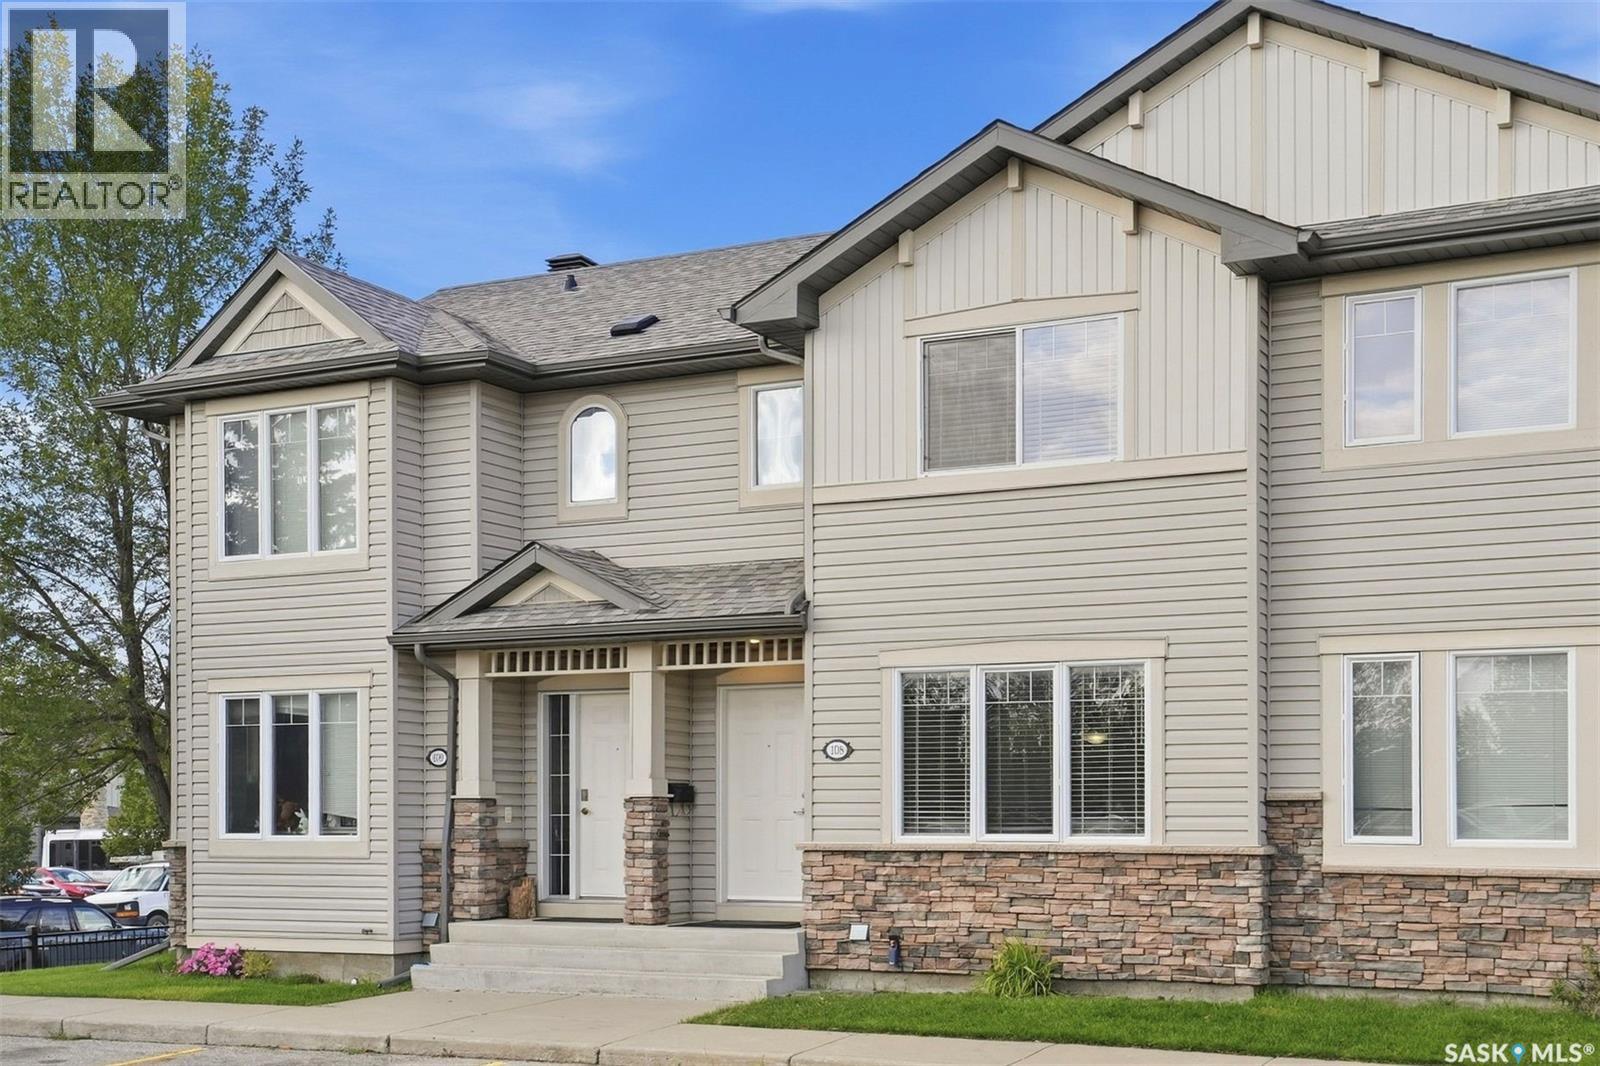
Welcome to 108-415 Lynd Crescent, a spacious two-storey townhouse-style condo in the heart of Stonebridge! This 3-bedroom home offers approximately 1,140 sq. ft. above grade plus a fully developed basement, giving you plenty of room to live, work and entertain. The main floor features a bright living room, functional kitchen, dining area and convenient two-piece bath, while upstairs youâll find three bedrooms, including a generous primary with walk-in closet, plus a four-piece bathroom. The developed basement adds even more versatility with a family room, large den, laundry and storage spaceâperfect for a home office, gym, playroom or additional living area. Enjoy central air, all major appliances included, two electrified parking stalls, visitor parking directly beside the unit and the added privacy of having no backing neighbours. The condo fee covers water, sewer, snow removal, lawn care, exterior and common-area maintenance, garbage, common insurance and reserve fund contributions. Located close to schools, parks, shopping, restaurants, services and transit, with convenient bus routes to the University of Saskatchewan and area hospitals. An excellent opportunity for first-time buyers, students, healthcare professionals, commuters or anyone looking for a low-maintenance home in one of Saskatoonâs most convenient communities! (id:67197)
Key Facts
- Price
- $329,900
- Property Type
- Single Family
- Transaction Type
- For sale
- Bedrooms
- 3
- Bathrooms
- 2
- MLS® Number
- SK048599
- Interior Size
- 1140 sqft
- Year Built
- 2008
- Ownership Type
- Condominium/Strata
Location
108 415 Lynd CRESCENT, Saskatoon, Saskatchewan S7T0C2
Open MapRooms
| Room | Level | Dimensions |
|---|---|---|
| Primary Bedroom | Second level | 13â1â x 11â5â |
| Bedroom | Second level | 8â6â x 9â9â |
| Bedroom | Second level | 8â8â x 8â9â |
| 4pc Bathroom | Second level | 4â9â x 8â7â |
| Family room | Basement | 13â9â x 7â9â |
| Den | Basement | 8â9â x 14â4â |
| Laundry room | Basement | 4â1â x 7â7â |
| Storage | Basement | 4â2â x 14â4â |
| Living room | Main level | 13â2â x 14â8â |
| Kitchen | Main level | 9â1â x 10â1â |
| Dining room | Main level | 10â7â x 7â7â |
| 2pc Bathroom | Main level | 4â9â x 8â5â |
Building Details
- Building Type
- Row / Townhouse
- Architectural Style
- 2 Level
- Construction Style
- Attached
- Bathrooms
- 2
- Basement
- Full (Finished)
- Basement Development
- Finished
- Cooling
- Central air conditioning
- Fireplace
- No
- Heating Fuel
- Natural gas
- Heating
- Forced air
- Interior Size
- 1140 sqft
- Stories
- 2
- Year Built
- 2008
Land Details
- Acreage
- No
Property Features
- Pets Allowed With Restrictions
- Patio(s)
Ownership Information
- Ownership Type
- Condominium/Strata
Maintenance Information
- Maintenance Fee
- 407.36
- Payment Unit
- Monthly
Parking & Utilities
Parking
- Parking - 2 spaces
- Parking - 2 spaces
Agent / Brokerage Contact
Listing Representation
eXp Realty
View REALTOR.ca sourceListing Agent
Marla Janzen
Salesperson
Listing Office
eXp Realty
Book a Showing
Send a note from this page and we will reply about this property.