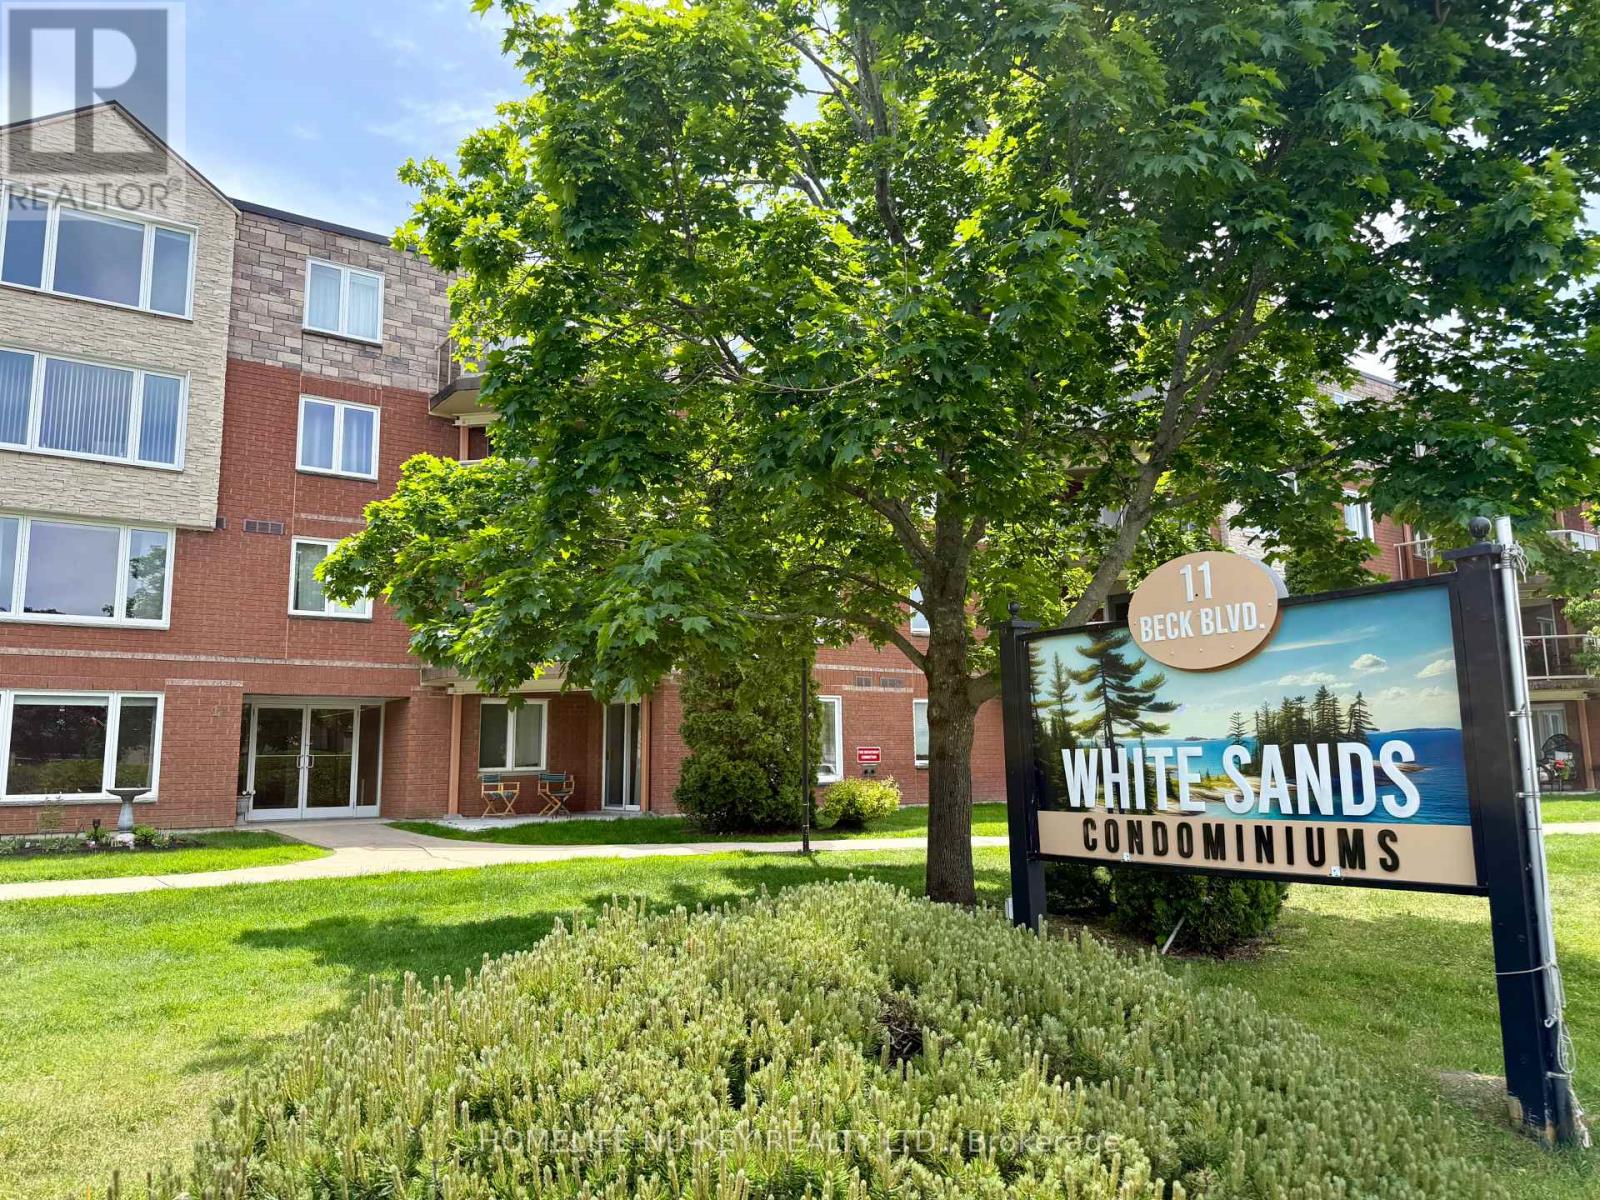
For Sale
108 - 11 BECK BOULEVARD
Penetanguishene, Ontario L9M2G1
$419,000
2 Beds · 2 Baths · 2 Parking · Single Family
Updated 2026-08-24 15:34:08+00
Status
For Sale
Bedrooms
2
Bathrooms
2
Interior Size
900 - 999 sqft
Parking
2
MLS®
S13706140
Property Overview
Attention all boaters, water sport enthusiasts, retirees, first time buyers or those just looking for the ease of condo living! Welcome to 11 Beck Blvd, Unit 108, a beautiful end unit in the White Sands Condominiums. This spacious 2 bedroom, 2 bathroom ground floor unit is the perfect mix of quite relaxation and close enough the Penetanguishene Harbour to enjoy outdoor living and life by the water! This unit has been loved and well maintained by the original owners since 1996, and is ready for the next owner to add their person touch! This unit includes its own private patio overlooking the nearby Penetanguishene Centennial Museum garden, as well as the convenience of in-suite laundry! Parking is no issue with this condo, as it comes with 2 designated parking spots, 1 in an enclosed garage and a second in the main parking lot, as well as ample visitor parking. Have lots of extra stuff? Let the owned, designated, locker space take care of all that! This is one condominium you definitely do not want to miss! Added perk; you're just steps away from The World Famous Dock Lunch. Disclosure: Some photos in this listing have been virtually staged/altered to showcase the condos potential. (id:67197)
Key Facts
- Price
- $419,000
- Property Type
- Single Family
- Transaction Type
- For sale
- Bedrooms
- 2
- Bathrooms
- 2
- Parking
- 2
- MLS® Number
- S13706140
- Interior Size
- 900 - 999 sqft
- Ownership Type
- Condominium/Strata
Location
108 - 11 BECK BOULEVARD, Penetanguishene, Ontario L9M2G1
Open MapRooms
| Room | Level | Dimensions |
|---|---|---|
| Living room | Main level | 4.1 m x 7.6 m |
| Bedroom 2 | Main level | 2.9 m x 3 m |
| Kitchen | Main level | 2.1 m x 2.2 m |
| Bathroom | Main level | 1.7 m x 1.7 m |
| Bedroom | Main level | 3.5 m x 4.8 m |
| Bathroom | Main level | 2.4 m x 1.8 m |
| Eating area | Main level | 3.4 m x 2.5 m |
Building Details
- Building Type
- Apartment
- Bedrooms Above Grade
- 2
- Bathrooms
- 2
- Basement
- None
- Cooling
- None
- Exterior Finish
- Brick
- Fireplace
- No
- Heating Fuel
- Natural gas
- Heating
- Forced air
- Interior Size
- 900 - 999 sqft
- Stories
- 3
Land Details
- Acreage
- No
- Amenities Nearby
- Hospital, Marina, Park
Property Features
- Elevator
- Balcony
- In suite Laundry
- Hospital
- Marina
- Park
- Water Heater - Electric
- Water Heater
- Patio(s)
Ownership Information
- Ownership Type
- Condominium/Strata
Maintenance Information
- Maintenance Fee
- 981.08
- Maintenance Fee Type
- Common Area Maintenance, Insurance, Water
- Payment Unit
- Monthly
Agent / Brokerage Contact
Listing Representation
NU-KEY REALTY LTD.
View REALTOR.ca sourceListing Agent
MATT SMITH
Salesperson
MIKE MIFSUD
Broker of Record
Listing Office
NU-KEY REALTY LTD.
Book a Showing
Send a note from this page and we will reply about this property.