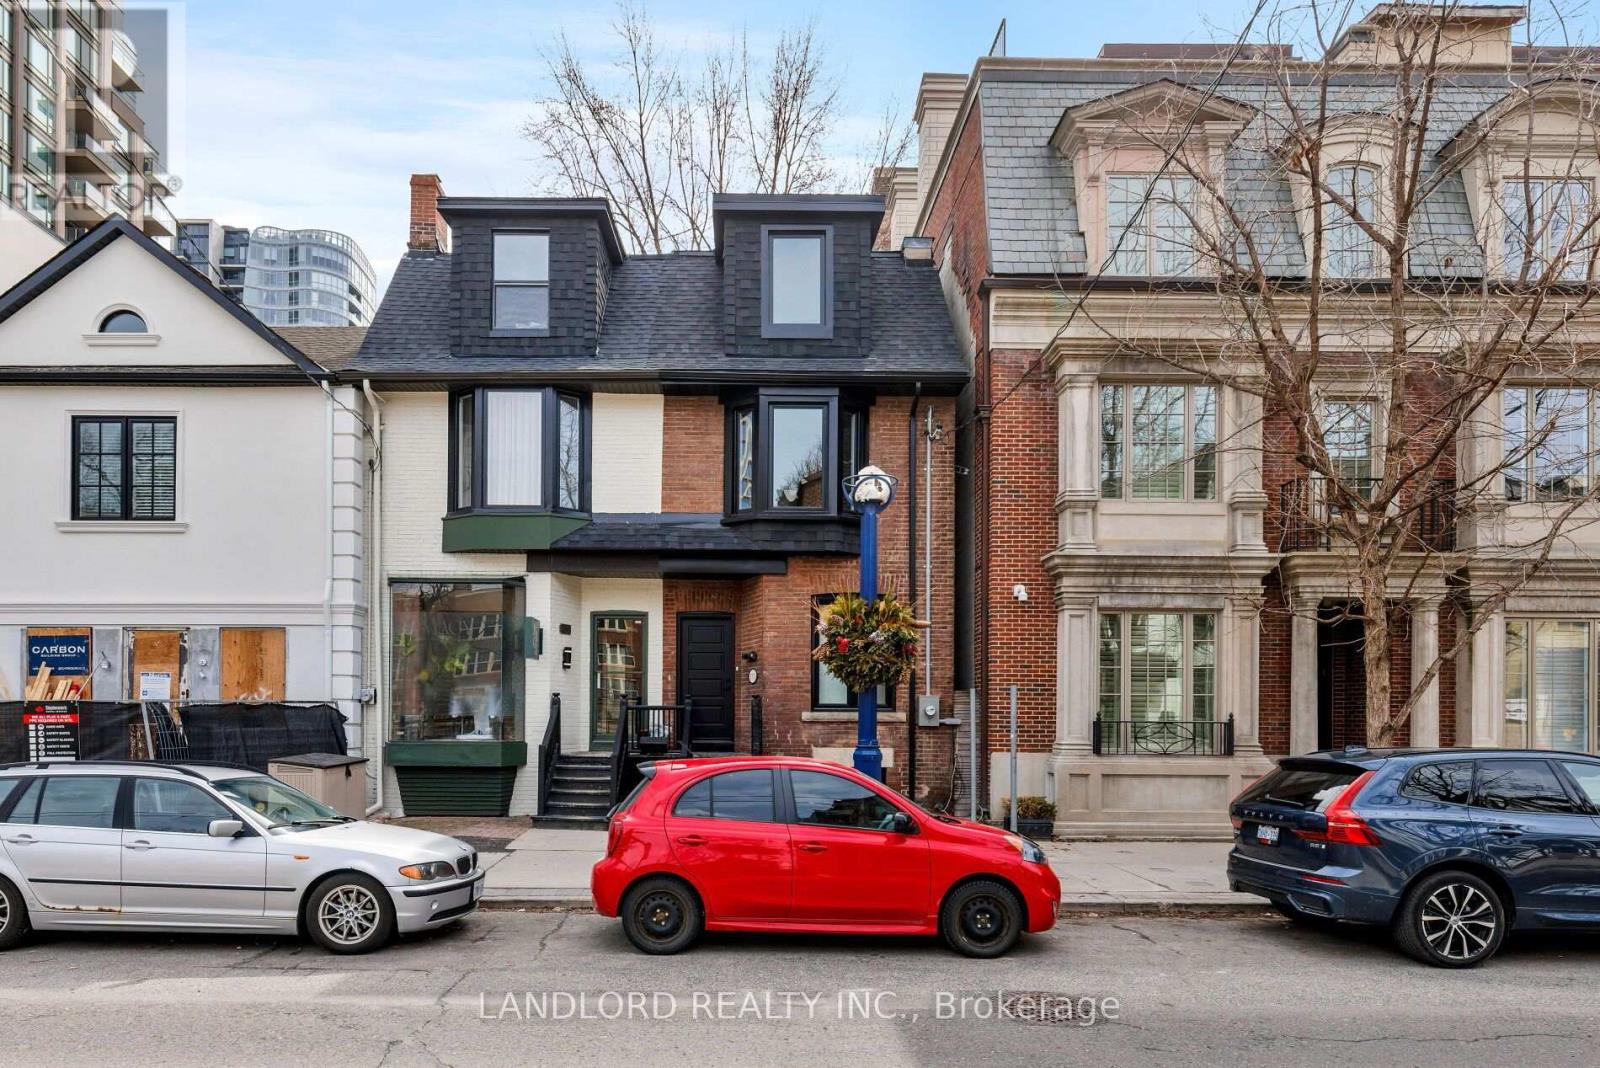
For Sale
107A SCOLLARD STREET
Toronto (Annex), Ontario M5R1G4
$2,499,000
4 Beds · 3 Baths · 0 Parking · Single Family
Updated 2026-09-18 16:53:50+00
Status
For Sale
Bedrooms
4
Bathrooms
3
Interior Size
1100 - 1500 sqft
Parking
0
MLS®
C13731184
Property Overview
A true gem in the heart of Yorkville! Ideally positioned for both residential and commercial use. Currently being used as a single-family home, the main floor living and dining area are open concept with a powder room, galley kitchen and breakfast bar leading to a private back deck and garden. A large and bright full bathroom serves the four bedrooms on the second and third floor. Hardwood and neutral tones throughout provide a clean slate for imagination and creativity. The separate basement can be used as an apartment for additional income or as a space for guests or storage. Literal steps away from luxury retail, dining and hotels, The ROM, Koerner Hall, UofT, N/S/E/W subway connections plus the energy and appeal of one of the city's most coveted neighbourhoods. Zoned for both residential and commercial uses, this perfectly situated blank canvas is your ideal entry point to all that Yorkville has to offer. Check out our virtual tour! (id:67197)
Key Facts
- Price
- $2,499,000
- Property Type
- Single Family
- Transaction Type
- For sale
- Bedrooms
- 4
- Bathrooms
- 3
- Parking
- 0
- MLS® Number
- C13731184
- Interior Size
- 1100 - 1500 sqft
- Ownership Type
- Freehold
Location
107A SCOLLARD STREET, Toronto (Annex), Ontario M5R1G4
Open MapRooms
| Room | Level | Dimensions |
|---|---|---|
| Bathroom | Second level | 2.85 m x 2.95 m |
| Bedroom 2 | Second level | 2.46 m x 3.89 m |
| Primary Bedroom | Second level | 4.15 m x 3.84 m |
| Bedroom | Third level | 2.46 m x 3.71 m |
| Bedroom | Third level | 4.15 m x 3.75 m |
| Other | Lower level | 3.82 m x 12.1 m |
| Living room | Main level | 8.17 m x 3.82 m |
| Dining room | Main level | 8.17 m x 3.82 m |
| Kitchen | Main level | 3.83 m x 2.85 m |
Building Details
- Building Type
- House
- Construction Style
- Semi-detached
- Bedrooms Above Grade
- 4
- Bathrooms
- 3
- Basement
- N/A, N/A, N/A (Unfinished)
- Basement Development
- Unfinished
- Cooling
- Central air conditioning
- Exterior Finish
- Brick
- Fireplace
- Yes
- Fireplaces
- 1
- Foundation
- Brick
- Heating Fuel
- Natural gas
- Heating
- Forced air
- Interior Size
- 1100 - 1500 sqft
- Stories
- 2
- Water
- Municipal water
Land Details
- Size Frontage
- 14 ft ,10 in
- Size Depth
- 75 ft
- Acreage
- No
- Sewer
- Sanitary sewer
- Amenities Nearby
- Park, Public Transit
Property Features
- Carpet Free
- Park
- Public Transit
Ownership Information
- Ownership Type
- Freehold
Agent / Brokerage Contact
Listing Representation
LANDLORD REALTY INC.
View REALTOR.ca sourceListing Agent
TREVOR VALADE
Broker of Record
Listing Office
LANDLORD REALTY INC.
Book a Showing
Send a note from this page and we will reply about this property.