For Sale
1076 COLUMBIA GARDENS Road
Fruitvale, British Columbia V0G1L1
$899,900
4 Beds · 3 Baths · 2 Parking · Single Family
Updated 2026-09-02 14:58:35+00
Status
For Sale
Bedrooms
4
Bathrooms
3
Interior Size
2778 sqft
Parking
2
MLS®
10399385
Property Overview
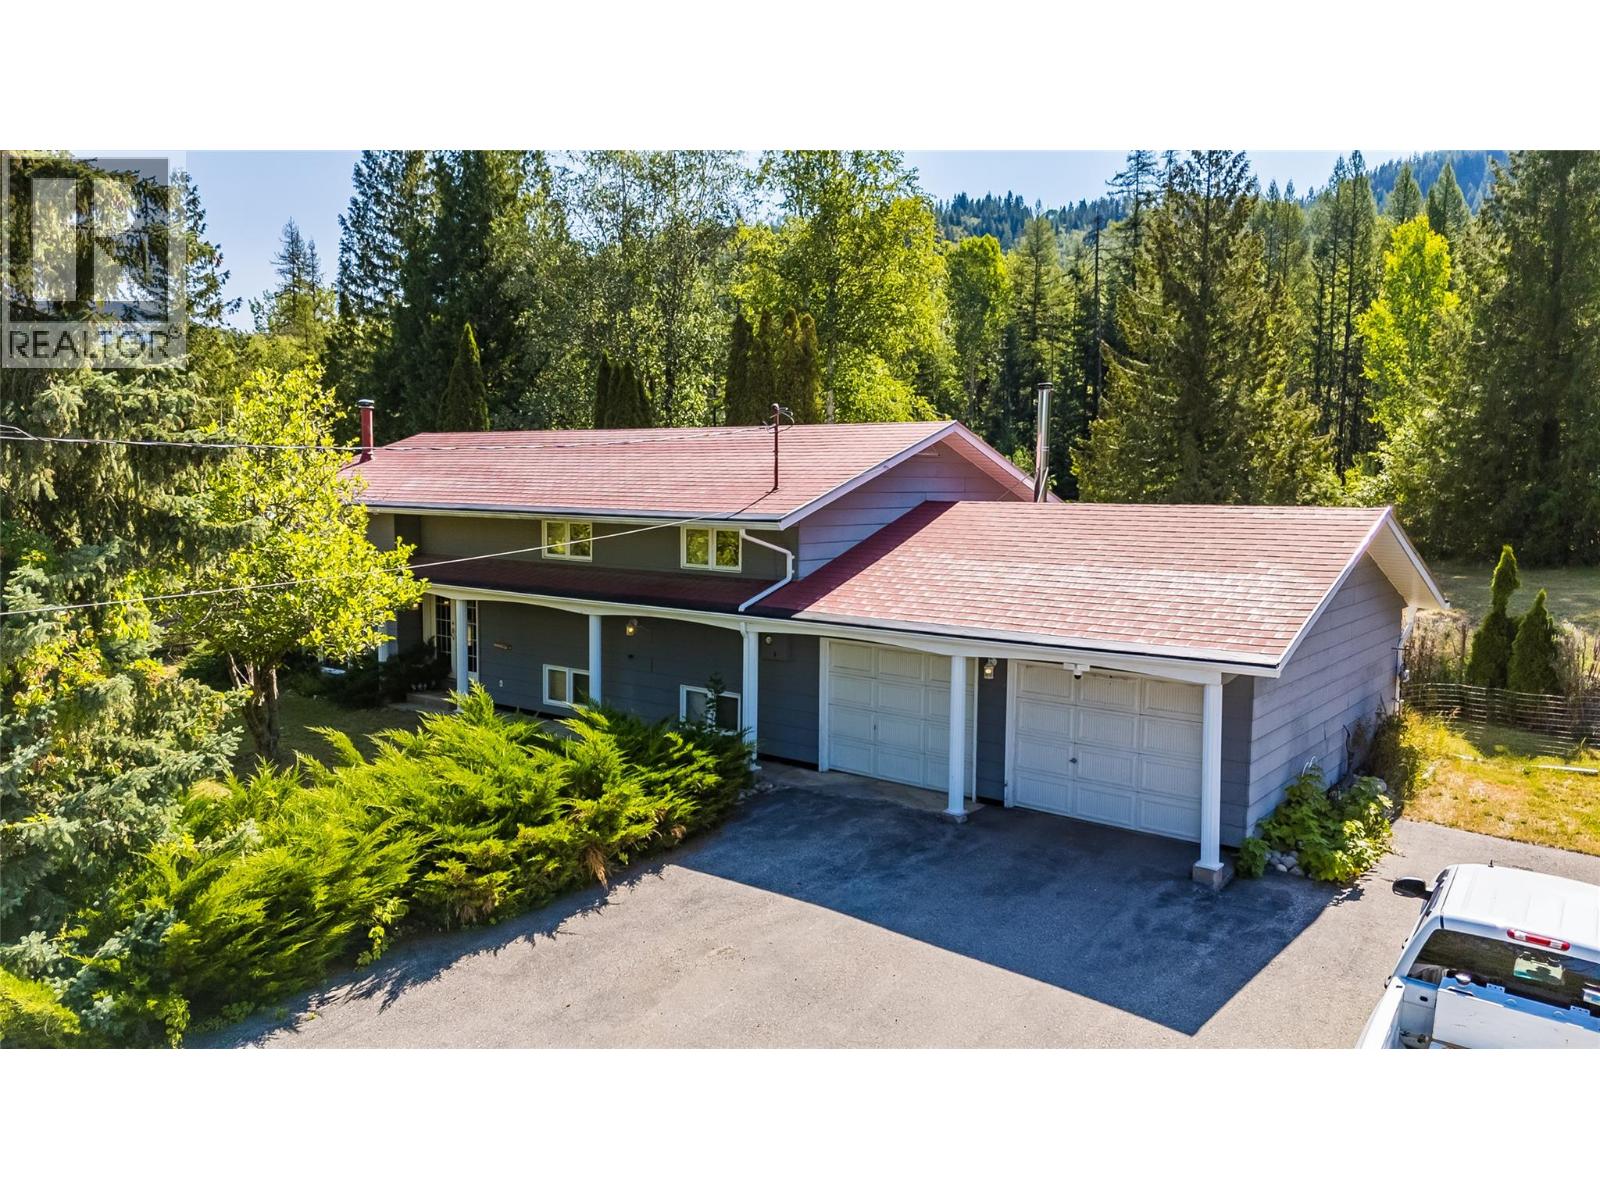
Welcome to 1076 Columbia Gardens Rd. These properties rarely come up, so here's your opportunity to own 10.46 acres of a little piece of paradise. This 4-bedroom, 3-bathroom home offers total privacy while being 5 minutes from downtown Fruitvale and 15 minutes from Trail. Designed with family in mind, the house features 3 bedrooms on the main level, with the master bedroom having a walk-in closet and full bathroom. A spacious, well-equipped kitchen, a nice-sized living room with a bay window, and a dining room that leads out to the large deck. Downstairs, there's the 4th bedroom with room for another one or two. Plus another full bathroom. There is also a large family room with a bright window, a nice-sized laundry room, and tons of storage. The basement leads out to a large double garage, with plenty of room for all your toys. The stunning property includes open space and wooded areas, making it perfect for kids to play, garden, and keep animals. The property is perfect for horses or livestock, with Linn Creek running through it. All this, plus a large 39x39-ft shop with its own 200-amp service, high ceilings, and both insulation and heating. It's perfect for both work and play. Put this on your viewing list. (id:67197)
Key Facts
- Price
- $899,900
- Property Type
- Single Family
- Transaction Type
- For sale
- Bedrooms
- 4
- Bathrooms
- 3
- Parking
- 2
- MLS® Number
- 10399385
- Interior Size
- 2778 sqft
- Year Built
- 1981
- Ownership Type
- Freehold
Location
1076 COLUMBIA GARDENS Road, Fruitvale, British Columbia V0G1L1
Open MapRooms
| Room | Level | Dimensions |
|---|---|---|
| Storage | Basement | 9' x 16' |
| Laundry room | Basement | 13' x 10' |
| Full bathroom | Basement | 1'0'' x 1'0'' |
| Other | Basement | 9'6'' x 9'6'' |
| Family room | Basement | 19'0'' x 28'0'' |
| Bedroom | Basement | 9'6'' x 13'8'' |
| Dining room | Main level | 13'4'' x 9'4'' |
| Full bathroom | Main level | 1'0'' x 1'0'' |
| Full ensuite bathroom | Main level | 1'0'' x 1'0'' |
| Primary Bedroom | Main level | 12'10'' x 12'6'' |
| Bedroom | Main level | 9'10'' x 11'8'' |
| Bedroom | Main level | 9'10'' x 9'10'' |
| Kitchen | Main level | 13'4'' x 15'0'' |
| Living room | Main level | 15'3'' x 15'3'' |
Building Details
- Building Type
- House
- Architectural Style
- Ranch
- Construction Style
- Detached
- Bathrooms
- 3
- Basement
- Full
- Cooling
- Central air conditioning
- Fireplace
- Yes
- Fireplaces
- 0
- Heating
- Forced air, See remarks
- Interior Size
- 2778 sqft
- Stories
- 2
- Water
- Well
- Year Built
- 1981
Land Details
- Size Total
- 10.45 ac|10 - 50 acres
- Acreage
- Yes
- Sewer
- Septic tank
Property Features
- Pets Allowed
Ownership Information
- Ownership Type
- Freehold
Parking & Utilities
Parking
- Parking - 2 spaces
Agent / Brokerage Contact
Listing Representation
RE/MAX All Pro Realty
View REALTOR.ca sourceListing Agent
Joy DeMelo
Listing Office
RE/MAX All Pro Realty
Book a Showing
Send a note from this page and we will reply about this property.