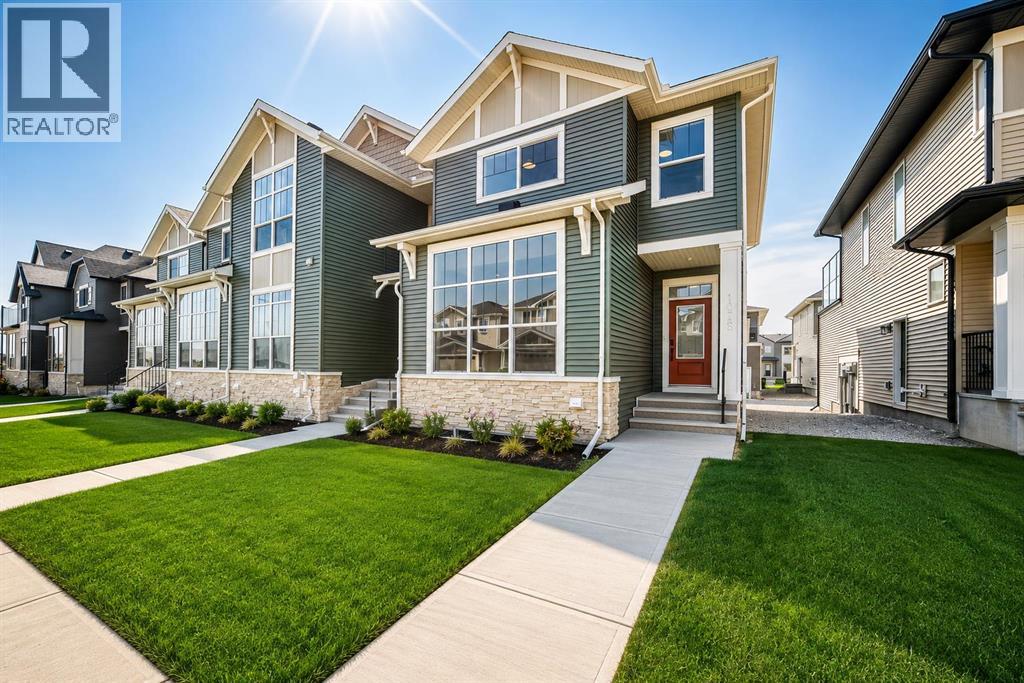
For Sale
1075 Bayview Crescent SW
Airdrie, Alberta T4B5N8
$484,900
3 Beds · 3 Baths · 1 Parking · Single Family
Updated 2026-09-24 18:18:30+00
Status
For Sale
Bedrooms
3
Bathrooms
3
Interior Size
1410 sqft
Parking
1
MLS®
A2338048
Property Overview
Welcome to the Jasper by Genesis Builders, a beautifully designed end-unit townhome in the sought-after community of Bayview in Airdrie. Offering the freedom of no condo fees, an attached garage, three bedrooms, 2.5 bathrooms, and a thoughtfully designed multi-level floor plan, this home combines modern comfort with an exceptional community lifestyle. As an end unit, the home offers the added appeal of additional exterior exposure and a bright, inviting feel.The main level features a functional open-concept design that seamlessly connects the kitchen, dining area, and living room, creating an ideal setting for everyday living and entertaining. The kitchen is positioned at the heart of the home, while the spacious living and dining areas provide plenty of room to gather with family and friends. A convenient two-piece bathroom completes this level.Upstairs, youâll find three bedrooms, including a comfortable primary retreat featuring a walk-in closet and private three-piece ensuite. Two additional bedrooms, a four-piece main bathroom, and conveniently located upper-floor laundry provide everything needed for a busy household.One of the standout features of this home is the upper rooftop patio situated above the attached garage. With approximately 115 sq. ft. of outdoor living space, it is a fantastic extension of the home and an excellent spot for summer dinners, morning coffee, or entertaining guests. The lower level provides additional space and flexibility for storage, recreation, a home gym, office, or future development to suit your needs.Located on Airdrieâs west side, Bayview offers a wonderful balance of city convenience and outdoor living. The community is known for its winding canals and extensive pathways, creating beautiful places to walk, jog, cycle, skate, and enjoy the outdoors close to home.Parks, benches and pathways meander throughout the community and along the canals, while outdoor amenities including basketball nets, an outdoor gym, amph itheatre and tennis courts provide recreation for both kids and adults. In the winter, the tennis courts convert into a skating rink, adding even more opportunities to enjoy the community year-round.With shopping, restaurants, schools, recreation and everyday services within easy reach, Bayview offers the convenience of Airdrie living while maintaining the peaceful, community-oriented atmosphere that makes the area so appealing. Genesis describes Bayview as combining city conveniences with the serenity of nature, with outdoor recreation just outside your door.With no condo fees, an attached garage, three bedrooms, an end-unit location and a fantastic rooftop patio, this Jasper townhome offers an exciting opportunity to enjoy modern living in one of Airdrieâs most distinctive communities. Come and experience everything Bayview has to offer! (id:67197)
Key Facts
- Price
- $484,900
- Property Type
- Single Family
- Transaction Type
- For sale
- Bedrooms
- 3
- Bathrooms
- 3
- Parking
- 1
- MLS® Number
- A2338048
- Interior Size
- 1410 sqft
- Year Built
- 2025
- Ownership Type
- Freehold
Location
1075 Bayview Crescent SW, Airdrie, Alberta T4B5N8
Open MapRooms
| Room | Level | Dimensions |
|---|---|---|
| 2pc Bathroom | Main level | Measurements not available |
| Kitchen | Main level | 12.67 Ft x 8.00 Ft |
| Dining room | Main level | 13.25 Ft x 6.67 Ft |
| Living room | Main level | 13.25 Ft x 13.00 Ft |
| Primary Bedroom | Upper Level | 10.75 Ft x 12.08 Ft |
| 3pc Bathroom | Upper Level | Measurements not available |
| Other | Upper Level | Measurements not available |
| 4pc Bathroom | Upper Level | Measurements not available |
| Bedroom | Upper Level | 9.58 Ft x 9.33 Ft |
| Bedroom | Upper Level | 9.50 Ft x 9.33 Ft |
Building Details
- Building Type
- Row / Townhouse
- Construction Style
- Attached
- Bedrooms Above Grade
- 3
- Bedrooms Below Grade
- 0
- Bathrooms
- 3
- Basement
- Full (Unfinished)
- Basement Development
- Unfinished
- Cooling
- None
- Exterior Finish
- Vinyl siding
- Fireplace
- Yes
- Fireplaces
- 1
- Foundation
- Poured Concrete
- Heating
- Forced air
- Interior Size
- 1410 sqft
- Stories
- 2
- Year Built
- 2025
Land Details
- Size Total
- 185 m2|0-4,050 sqft
- Size Frontage
- 8.13 m
- Size Depth
- 23.5 m
- Acreage
- No
- Amenities Nearby
- Park, Playground, Schools, Shopping
Property Features
- Back lane
- No Animal Home
- No Smoking Home
- Park
- Playground
- Schools
- Shopping
Ownership Information
- Ownership Type
- Freehold
Parking & Utilities
Parking
- Parking - 1 space
Agent / Brokerage Contact
Listing Representation
LPT Realty
View REALTOR.ca sourceListing Agent
Lindsay Bosma
Associate
Listing Office
LPT Realty
Book a Showing
Send a note from this page and we will reply about this property.