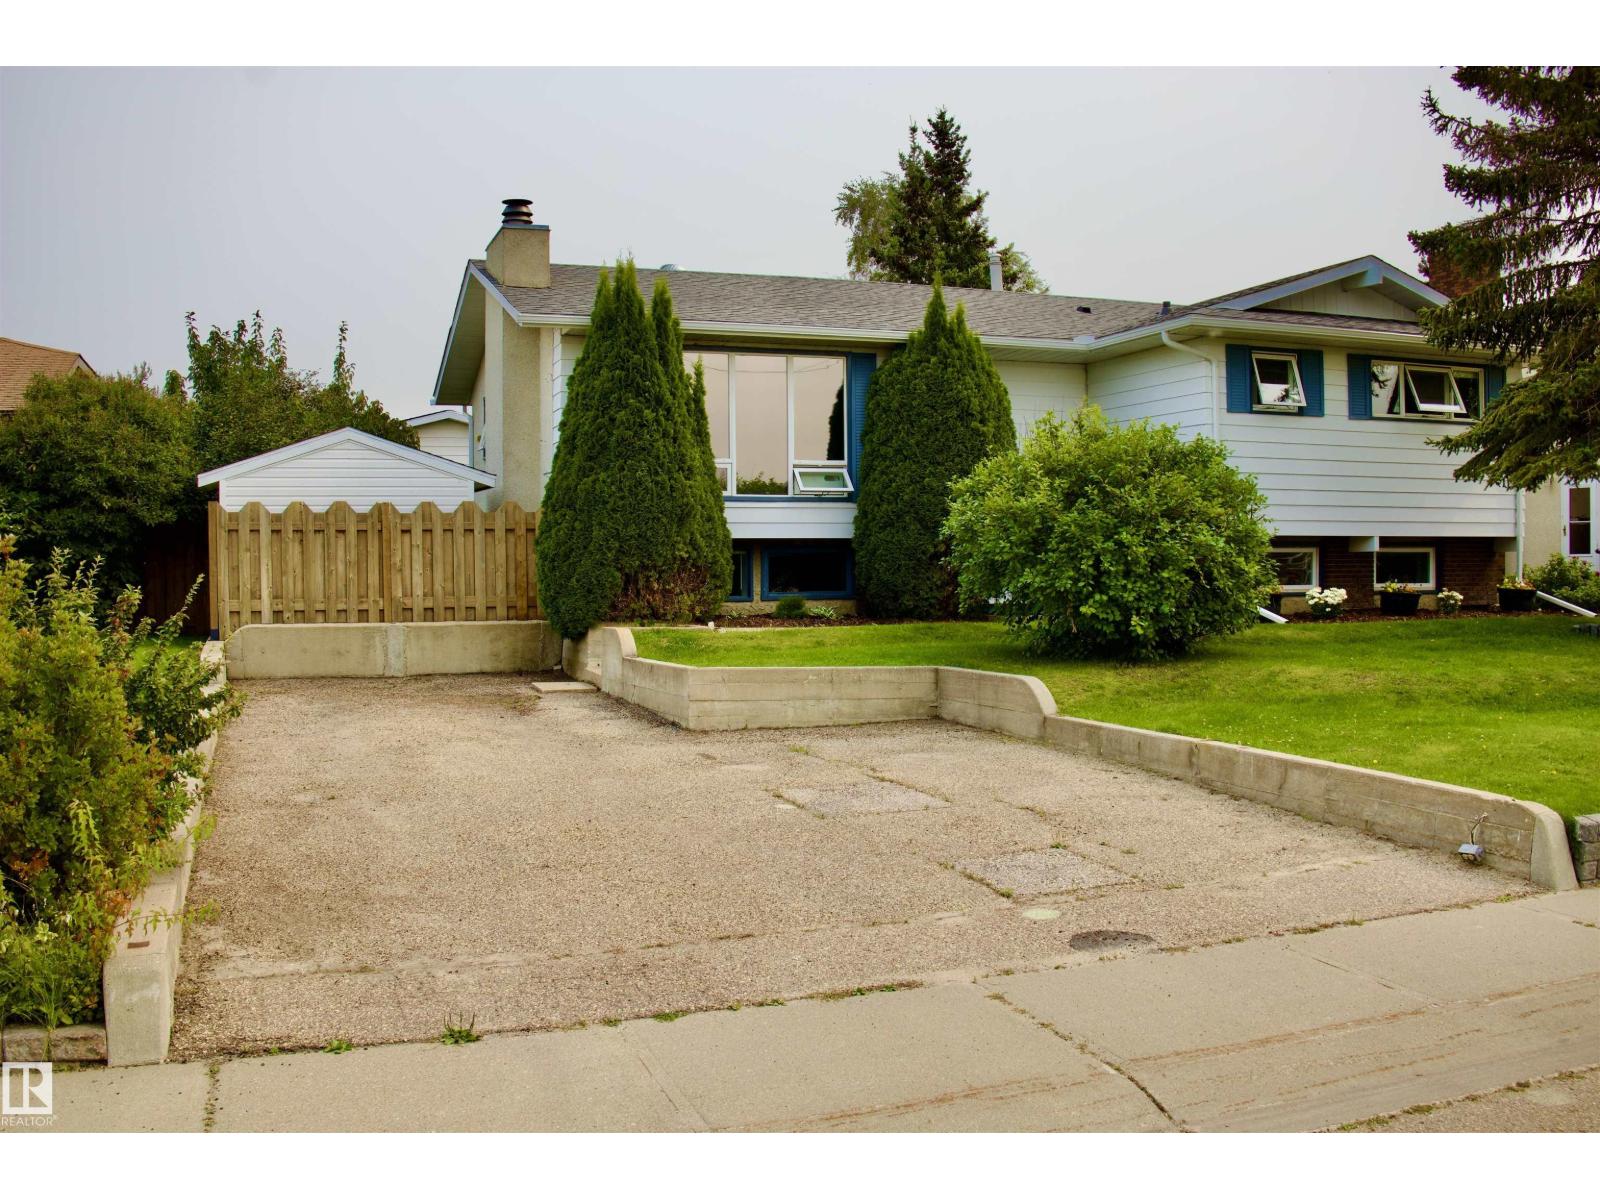
For Sale
10707 - 108 AV
Westlock, Alberta T7P1C7
$399,000
5 Beds · 3 Baths · Single Family
Updated 2026-08-31 20:32:24+00
Status
For Sale
Bedrooms
5
Bathrooms
3
Interior Size
1227 sqft
MLS®
E4505238
Property Overview
This bi-level home is in a great part of town and on an oversized fenced lot with an oversized garage! Just over 1200 square feet but there are 3 plus 2 bedrooms with still plenty of space in the kitchen, living room and rec room downstairs. 3 full baths include a convenient ensuite. Lots of storage! The oversized lot is well treed and fenced with a double detached garage and RV parking in front. The furnace and windows have been upgraded and brand new shingles! The entire space in and out is well kept and move in ready. The home is walking distance to the elementary school, swimming pool and the community centre. Do yourself a favor! (id:67197)
Key Facts
- Price
- $399,000
- Property Type
- Single Family
- Transaction Type
- For sale
- Bedrooms
- 5
- Bathrooms
- 3
- MLS® Number
- E4505238
- Interior Size
- 1227 sqft
- Year Built
- 1976
- Ownership Type
- Freehold
Location
10707 - 108 AV, Westlock, Alberta T7P1C7
Open MapRooms
| Room | Level | Dimensions |
|---|---|---|
| Family room | Basement | Measurements not available |
| Bedroom 4 | Basement | Measurements not available |
| Bedroom 5 | Basement | Measurements not available |
| Living room | Main level | Measurements not available |
| Dining room | Main level | Measurements not available |
| Kitchen | Main level | Measurements not available |
| Primary Bedroom | Main level | Measurements not available |
| Bedroom 2 | Main level | Measurements not available |
| Bedroom 3 | Main level | Measurements not available |
Building Details
- Building Type
- House
- Architectural Style
- Bi-level
- Construction Style
- Detached
- Bathrooms
- 3
- Basement
- Full (Finished)
- Basement Development
- Finished
- Fireplace
- No
- Heating
- Forced air
- Interior Size
- 1227 sqft
- Year Built
- 1976
Land Details
- Acreage
- No
- Amenities Nearby
- Schools, Shopping
Property Features
- Treed
- Lane
- Schools
- Shopping
- Deck
- Fire Pit
Ownership Information
- Ownership Type
- Freehold
Agent / Brokerage Contact
Listing Representation
RE/MAX Results
View REALTOR.ca sourceListing Agent
Shannon T. Carlson
Broker
Leonard J. Cote
Associate
Listing Office
RE/MAX Results
RE/MAX Results
Book a Showing
Send a note from this page and we will reply about this property.