For Sale
107 Lakeview CRESCENT
Buena Vista, Saskatchewan S2V1A8
$229,500
2 Beds · 1 Bath · Single Family
Updated 2026-09-23 00:21:10+00
Status
For Sale
Bedrooms
2
Bathrooms
1
Interior Size
624 sqft
MLS®
SK048608
Property Overview
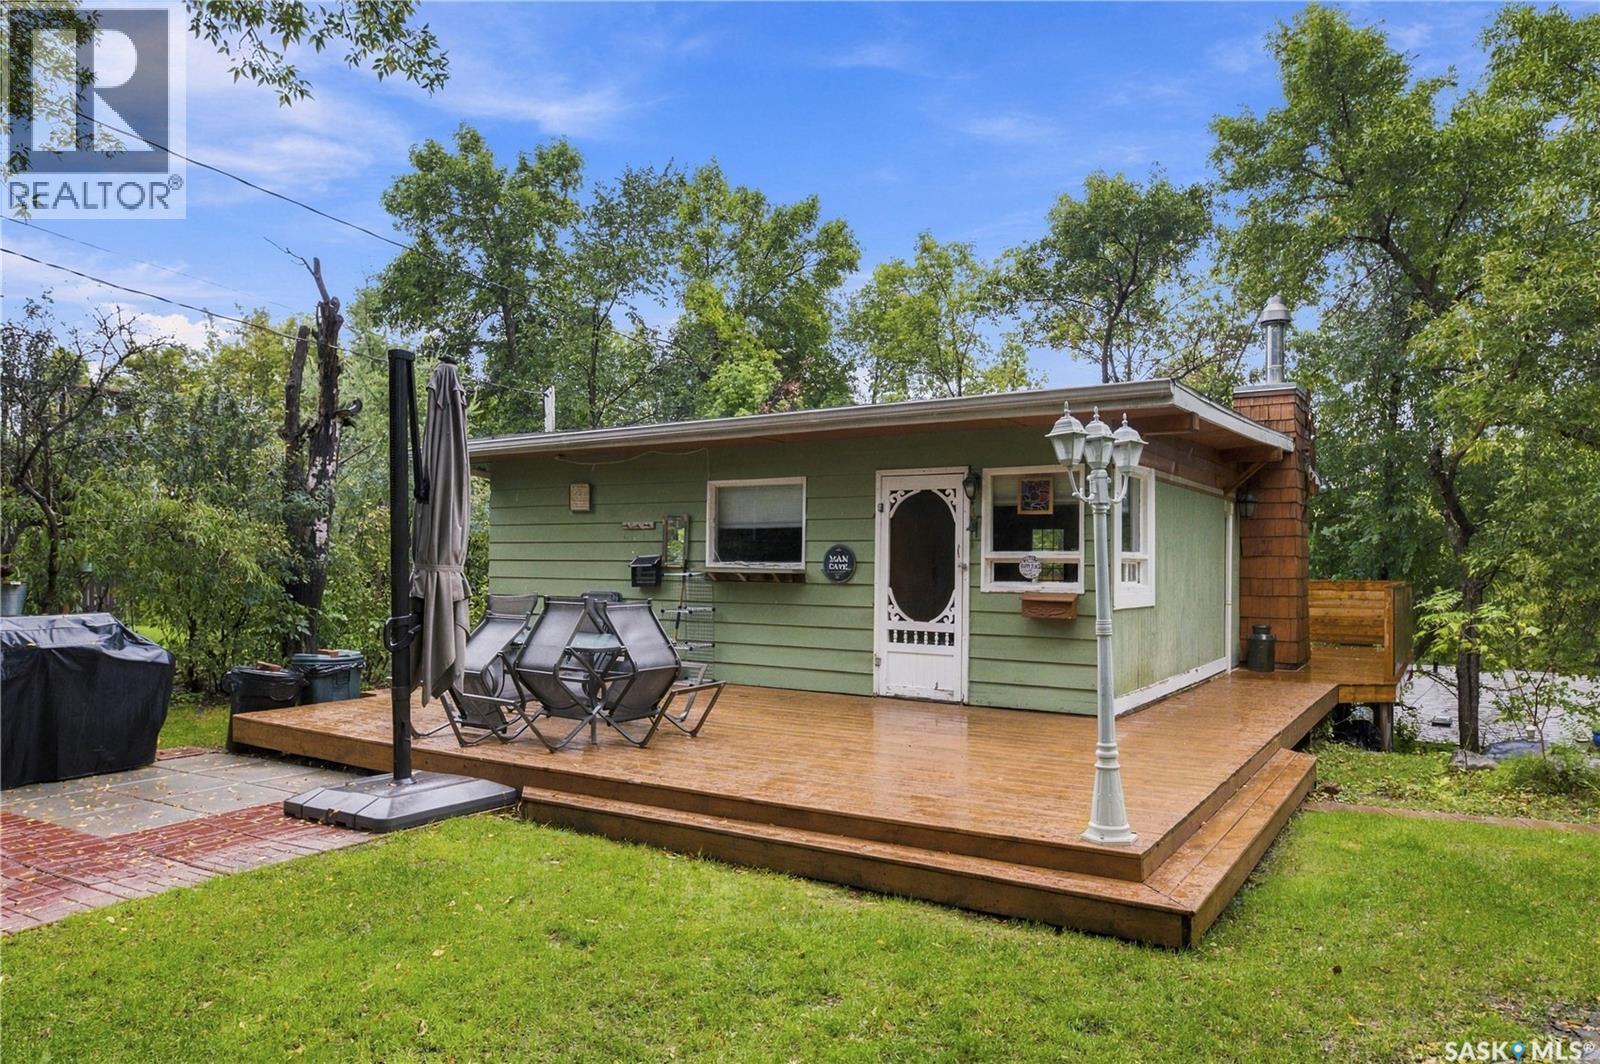
Welcome to 107 Lakeview Crescent, a charming 624 square foot cottage located in Buena Vista on the sought-after south shore of Last Mountain Lake. Situated on an expansive lot measuring 150 feet wide by approximately 110 feet deep, this serene property offers private outdoor space and ample room to build a future garage. Enjoy a bunkhouse for extra guests with double bunk beds for overflow sleeping! You will love the unbeatable lifestyle location, benefiting from close proximity to all the amenities Regina Beach has to offer, including local grocery options, gas stations, popular restaurants, a local cafe, pharmacy, a 9-hole golf course, and K to 8 schooling at South Shore Elementary School. Inside, the home features a functional open-concept layout connecting the kitchen, dining, and living areas. Two comfortable bedrooms and a three-piece bathroom make this an ideal summer retreat or cozy getaway. The interior is highlighted by a blend of durable tile and stylish bamboo hardwood flooring throughout, offering easy maintenance for lakeside living. Stay warm in the shoulder seasons and cool in the summer months thanks to the heat pump system and an additional portable AC unit that will remain with the property. Outside, the property is fully set up to entertain and relax with newer decks, updated roofing, storage sheds, and tons of parking space for family and guests. Move in and start enjoying life at the lake. Call today! (id:67197)
Key Facts
- Price
- $229,500
- Property Type
- Single Family
- Transaction Type
- For sale
- Bedrooms
- 2
- Bathrooms
- 1
- MLS® Number
- SK048608
- Interior Size
- 624 sqft
- Year Built
- 1959
- Ownership Type
- Freehold
Location
107 Lakeview CRESCENT, Buena Vista, Saskatchewan S2V1A8
Open MapRooms
| Room | Level | Dimensions |
|---|---|---|
| Kitchen | Main level | 6'8 x 13'3 |
| Dining room | Main level | 6'10 x 8'4 |
| Living room | Main level | 14'9 x 11'1 |
| Bedroom | Main level | 11'5 x 8'3 |
| Bedroom | Main level | 11'4 x 7'10 |
| 3pc Bathroom | Main level | 7'7 x 6'2 |
Building Details
- Building Type
- House
- Architectural Style
- Bungalow
- Construction Style
- Detached
- Bathrooms
- 1
- Cooling
- Wall unit, Window air conditioner
- Fireplace
- Yes
- Heating Fuel
- Electric
- Heating
- Other
- Interior Size
- 624 sqft
- Stories
- 1
- Year Built
- 1959
Land Details
- Size Total
- 14810 sqft
- Size Frontage
- 150 ft
- Acreage
- No
- Landscape Features
- Lawn
Property Features
- Treed
- Corner Site
- Rectangular
- Recreational
- Deck
Ownership Information
- Ownership Type
- Freehold
Parking & Utilities
Parking
- Parking - 4 spaces
Agent / Brokerage Contact
Listing Representation
C&C REALTY
View REALTOR.ca sourceListing Agent
Brennan Zurowski
Broker
Justin Odishaw
Salesperson
Listing Office
C&C REALTY
Book a Showing
Send a note from this page and we will reply about this property.