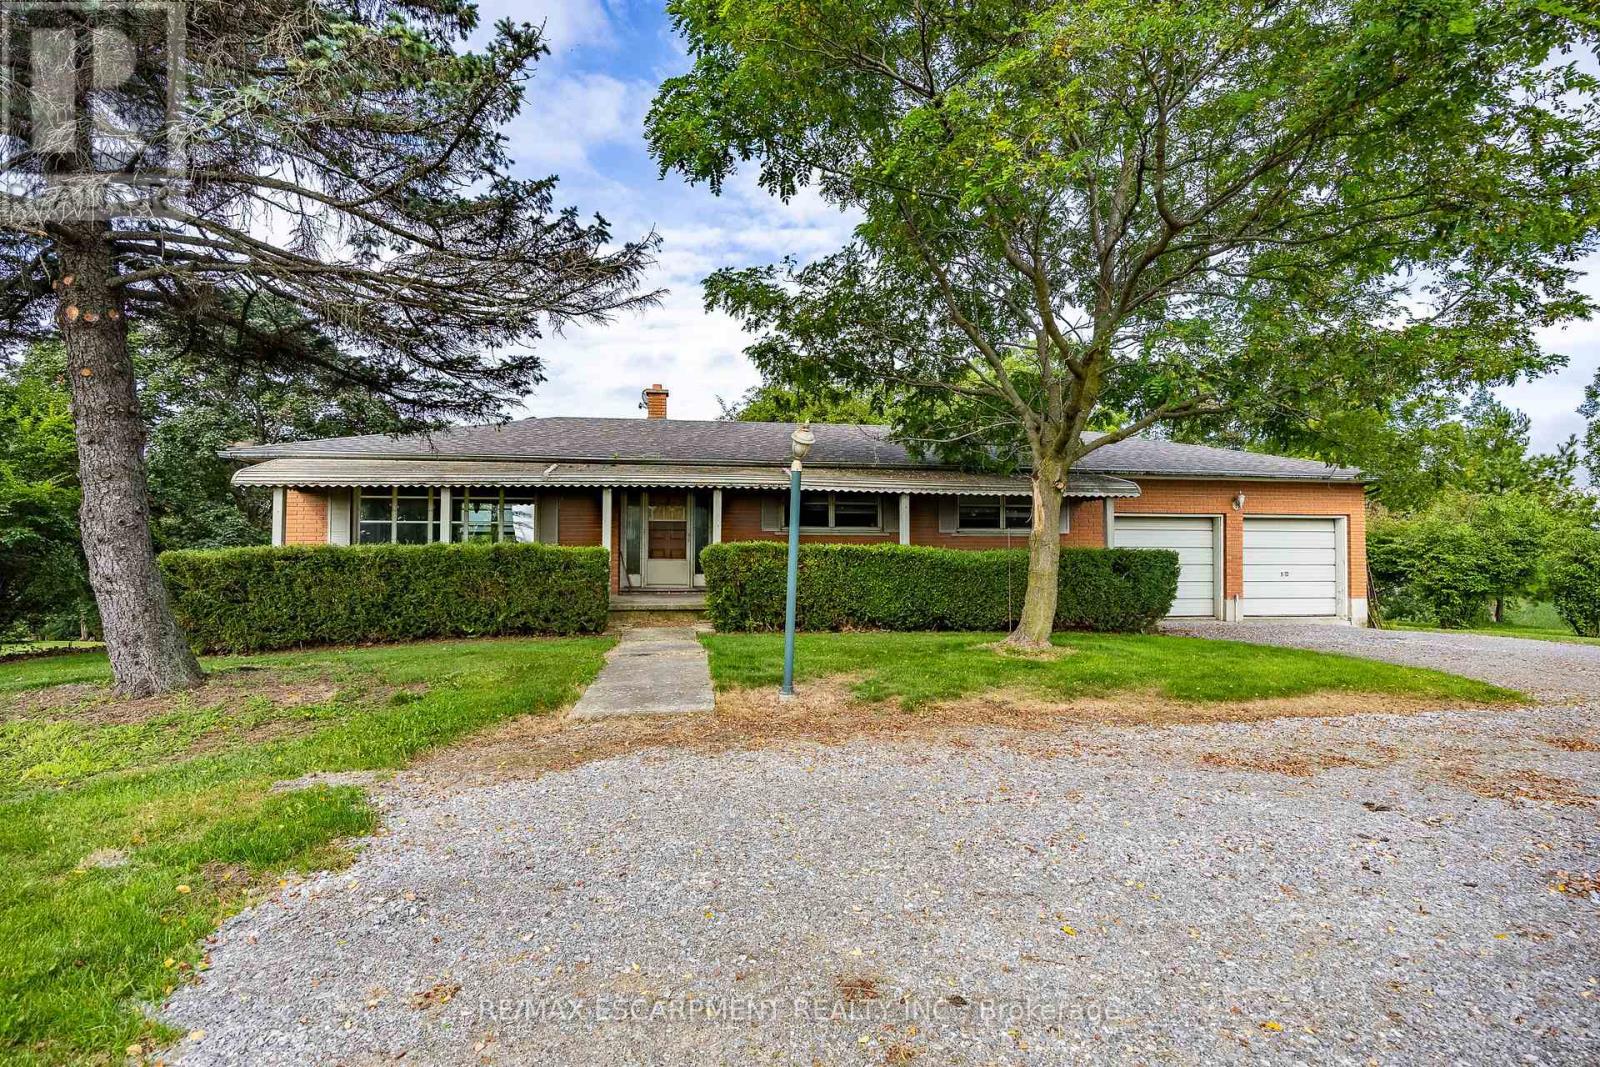
For Sale
107 ERIE STREET
Haldimand (Nanticoke), Ontario N0A1L0
$499,900
3 Beds · 2 Baths · 10 Parking · Single Family
Updated 2026-09-13 16:07:02+00
Status
For Sale
Bedrooms
3
Bathrooms
2
Interior Size
1100 - 1500 sqft
Parking
10
MLS®
X13711940
Property Overview
Welcome to a phenomenal waterfront opportunity situated on a brick ranch-style home at 107 Erie Street in Nanticoke, where nature and convenience seamlessly converge. This incredible residential property boasts an idyllic setting, peacefully backing directly onto the scenic Nanticoke Creek with breathtaking natural views and tranquil surroundings. Offering the ultimate perk, you can enjoy water access to Lake Erie right from your back door. Nestled right within the peaceful community of Nanticoke, residents here enjoy a relaxed environment defined by wide-open spaces and picturesque countryside backdrops. Positioned for ultimate accessibility, the property is located near Hoover's Marina and puts boating, fishing, and beautiful beaches all nearby. You are also within a convenient commute to nearby charming towns such as Simcoe, Jarvis, Cayuga, and Port Dover, putting local shopping, public parks, and community events just a short drive away. Featuring a versatile layout with a generous footprint as highlighted by the comprehensive floor plan, this home is entirely ready for imaginative buyers, renovators, or contractors to renovate and make it their own by crafting a custom masterpiece tailored precisely to their own taste and lifestyle. Whether you are envisioning a total modern transformation or a tranquil countryside escape, this property provides the ultimate blank canvas in a highly desirable and scenic location. (id:67197)
Key Facts
- Price
- $499,900
- Property Type
- Single Family
- Transaction Type
- For sale
- Bedrooms
- 3
- Bathrooms
- 2
- Parking
- 10
- MLS® Number
- X13711940
- Interior Size
- 1100 - 1500 sqft
- Ownership Type
- Freehold
Location
107 ERIE STREET, Haldimand (Nanticoke), Ontario N0A1L0
Open MapRooms
| Room | Level | Dimensions |
|---|---|---|
| Kitchen | Basement | 3.02 m x 3.51 m |
| Bedroom 3 | Basement | 5.97 m x 3.66 m |
| Recreational, Games room | Basement | 1.12 m x 3.66 m |
| Bathroom | Basement | 2.06 m x 2.21 m |
| Foyer | Main level | 2.01 m x 2.36 m |
| Living room | Main level | 5.97 m x 3.81 m |
| Dining room | Main level | 2.64 m x 3.61 m |
| Kitchen | Main level | 3.02 m x 3.51 m |
| Primary Bedroom | Main level | 6.53 m x 3 m |
| Laundry room | Main level | 2.67 m x 1.96 m |
| Bedroom 2 | Main level | 2.82 m x 3.25 m |
| Bathroom | Main level | 3.4 m x 3.25 m |
Building Details
- Building Type
- House
- Architectural Style
- Bungalow
- Construction Style
- Detached
- Bedrooms Above Grade
- 2
- Bedrooms Below Grade
- 1
- Bathrooms
- 2
- Basement
- Full (Unfinished)
- Basement Development
- Unfinished
- Cooling
- None
- Exterior Finish
- Brick Veneer, Brick Facing
- Fireplace
- No
- Foundation
- Block
- Heating Fuel
- Electric, Propane
- Heating
- Other
- Interior Size
- 1100 - 1500 sqft
- Stories
- 1
Land Details
- Size Frontage
- 100 ft
- Size Depth
- 430 ft ,8 in
- Acreage
- No
- Sewer
- Septic System
Property Features
- Sump Pump
Ownership Information
- Ownership Type
- Freehold
Agent / Brokerage Contact
Listing Representation
RE/MAX ESCARPMENT REALTY INC.
View REALTOR.ca sourceListing Agent
ROD FESS
Salesperson
Listing Office
RE/MAX ESCARPMENT REALTY INC.
Book a Showing
Send a note from this page and we will reply about this property.