For Sale
107 ALCORN DRIVE
Kawartha Lakes (Lindsay), Ontario K9V0M8
$849,900
3 Beds · 3 Baths · 2 Parking · Single Family
Updated 2026-08-19 15:20:09+00
Status
For Sale
Bedrooms
3
Bathrooms
3
Interior Size
1100 - 1500 sqft
Parking
2
MLS®
X13691270
Property Overview
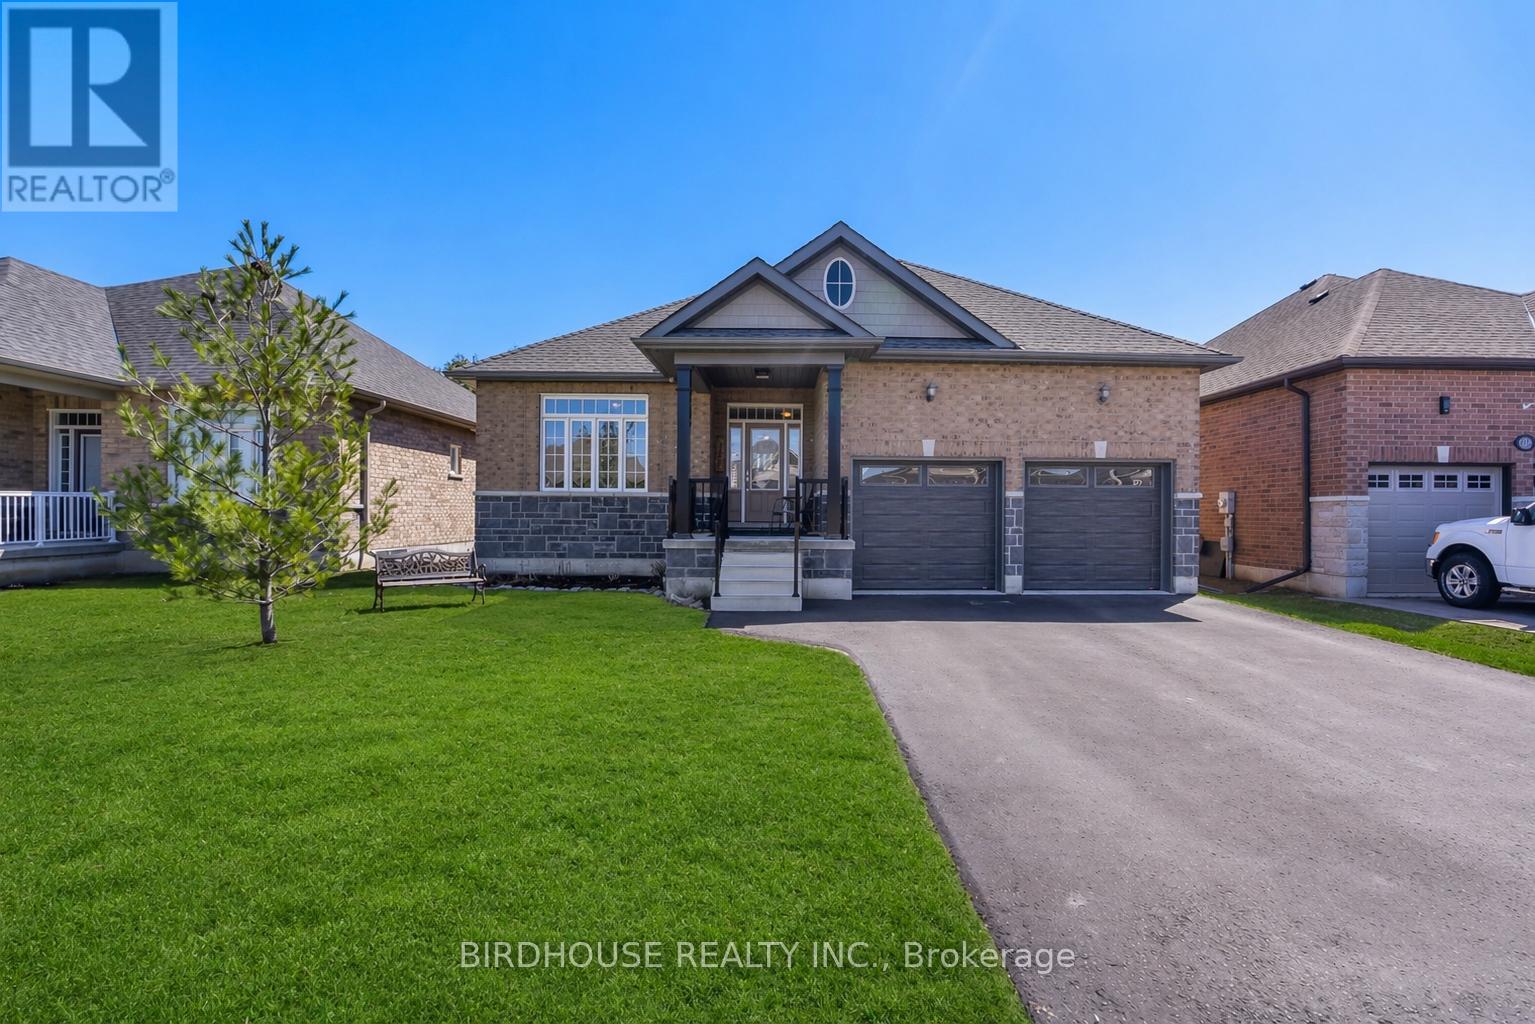
This IMMACULATE "Creekwood Executive" all-brick bungalow will not disappoint! Constructed in 2019, this home flaunts 9-FT ceilings on BOTH floors plus over 2400 Sq Ft of living space. Main floor living with 2 bedrooms, 2 full baths and laundry room with entrance to garage. Large open living room which is great for entertaining and family gatherings! Thoughtfully built with features like a covered front porch, spacious front foyer, 5pc ensuite in the primary bedroom & an open concept design. The basement boasts soaring 9-FT ceilings, large windows, a massive rec room, 3rd bedroom & 2pc bath! This home has already received many updates, which include AC (2021), paved driveway (2020) & garage doors (2023). Well located near the hospital, shopping, Mayor Flynn Park, Orchard Park, the new Jennings Creek Walking Trail & the Victoria Rail Trail! (id:67197)
Key Facts
- Price
- $849,900
- Property Type
- Single Family
- Transaction Type
- For sale
- Bedrooms
- 3
- Bathrooms
- 3
- Parking
- 2
- MLS® Number
- X13691270
- Interior Size
- 1100 - 1500 sqft
- Ownership Type
- Freehold
Location
107 ALCORN DRIVE, Kawartha Lakes (Lindsay), Ontario K9V0M8
Open MapRooms
| Room | Level | Dimensions |
|---|---|---|
| Bathroom | Lower level | 2.65 m x 1.52 m |
| Recreational, Games room | Lower level | 11.46 m x 4.09 m |
| Bedroom | Lower level | 3.52 m x 7.43 m |
| Bathroom | Main level | 2.52 m x 3.5 m |
| Kitchen | Main level | 2.78 m x 6.1 m |
| Living room | Main level | 5.13 m x 5.74 m |
| Foyer | Main level | 2.23 m x 2.34 m |
| Laundry room | Main level | 2.89 m x 1.77 m |
| Primary Bedroom | Main level | 4.86 m x 4 m |
| Bathroom | Main level | 2.78 m x 2.36 m |
| Bedroom | Main level | 3.88 m x 3.12 m |
Building Details
- Building Type
- House
- Architectural Style
- Bungalow
- Construction Style
- Detached
- Bedrooms Above Grade
- 2
- Bedrooms Below Grade
- 1
- Bathrooms
- 3
- Basement
- Full (Finished)
- Basement Development
- Finished
- Cooling
- Central air conditioning
- Exterior Finish
- Brick
- Fireplace
- Yes
- Foundation
- Poured Concrete
- Heating Fuel
- Natural gas
- Heating
- Forced air
- Interior Size
- 1100 - 1500 sqft
- Stories
- 1
- Water
- Municipal water
Land Details
- Size Frontage
- 49 ft ,9 in
- Size Depth
- 105 ft
- Acreage
- No
- Landscape Features
- Landscaped
- Sewer
- Sanitary sewer
- Amenities Nearby
- Golf Nearby, Hospital, Park
Property Features
- Flat site
- Sump Pump
- Golf Nearby
- Hospital
- Park
- Water Heater - Tankless
- Water Heater
- Deck
- Porch
Ownership Information
- Ownership Type
- Freehold
Parking & Utilities
Utilities
- Cable - Available
- Electricity - Installed
- Sewer - Installed
Agent / Brokerage Contact
Listing Representation
Birdhouse Realty Inc.
View REALTOR.ca sourceListing Agent
Keith Mcdonald
Broker
Listing Office
Birdhouse Realty Inc.
Book a Showing
Send a note from this page and we will reply about this property.