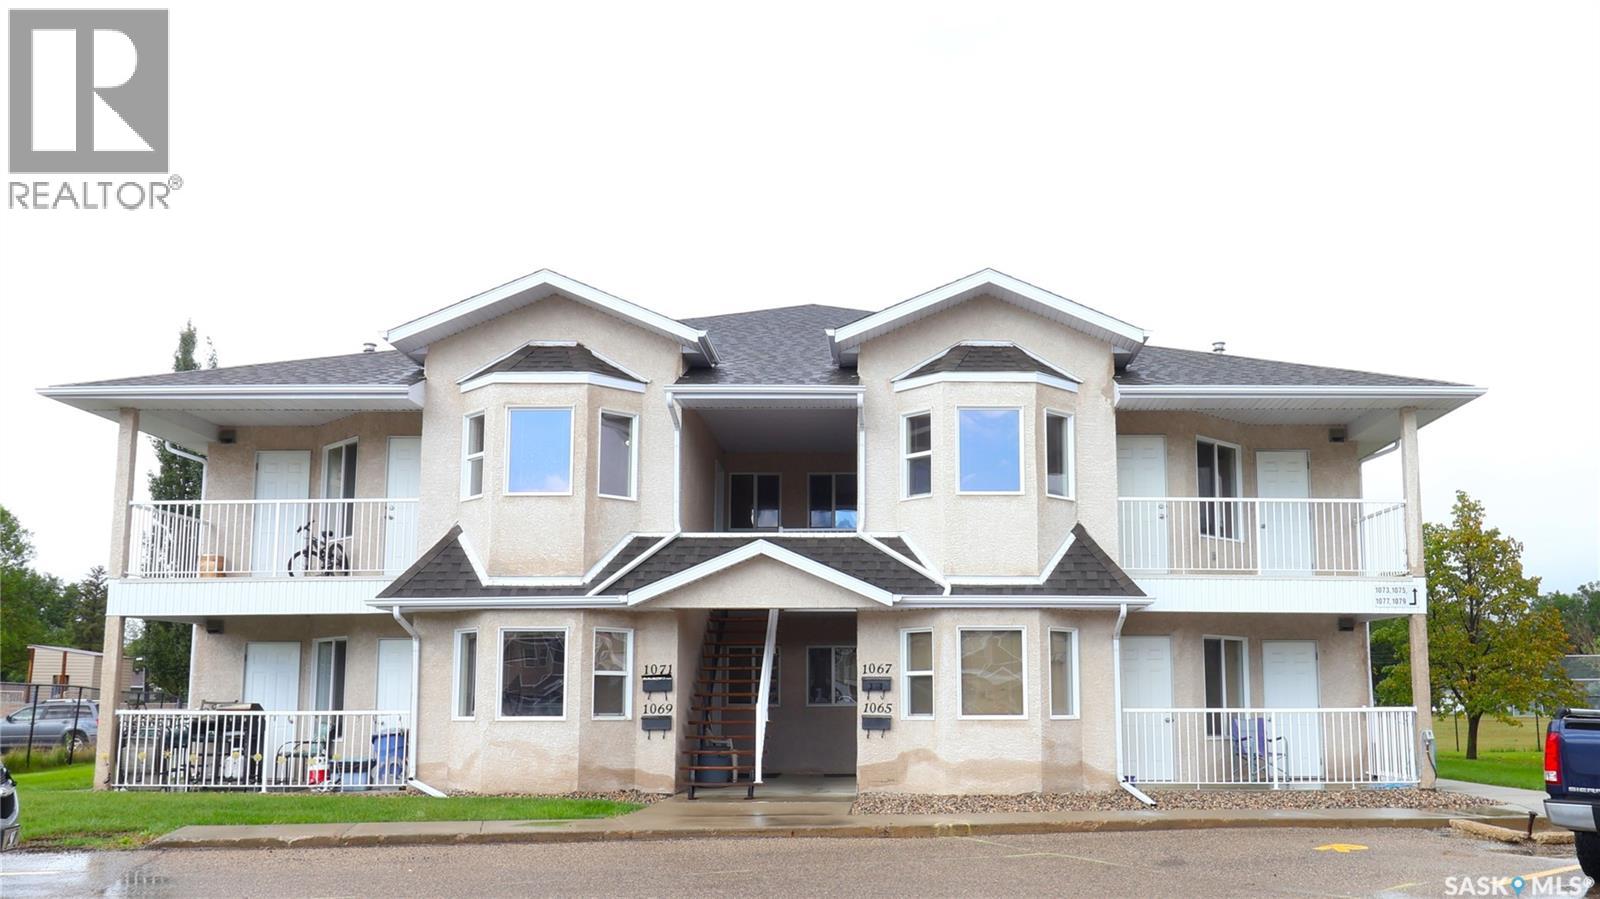
For Sale
1067 BIRCHWOOD PLACE
Regina, Saskatchewan S4S7L1
$229,000
2 Beds · 1 Bath · Single Family
Updated 2026-09-11 22:12:01+00
Status
For Sale
Bedrooms
2
Bathrooms
1
Interior Size
804 sqft
MLS®
SK048292
Property Overview
Welcome to this fantastic upper-level condo overlooking Birchwood Park in the highly sought-after Whitmore Park neighbourhood! This bright and inviting home offers an open-concept floor plan featuring a spacious kitchen with plenty of cabinetry, a movable island, and a dining area with patio doors leading to a private balcony where you can enjoy peaceful park views. The large living room is filled with natural light and features vaulted ceilings, creating an airy and spacious atmosphere perfect for relaxing or entertaining. The unit boasts two generously sized bedrooms, both featuring walk-in closets, along with a large 4-piece bathroom. In-suite laundry provides added convenience and comfort. One exclusive parking stall is included. . Pets are permitted with restrictions in owner-occupied units only, making this a great opportunity for pet owners looking for condo living. Condo fees include exterior building maintenance, garbage collection, common area insurance, lawn care, reserve fund contributions, sewer, snow removal, and water. Whether you're a first-time buyer, downsizing, or looking for an investment opportunity, this well-located condo offers excellent value in a desirable neighbourhood. Contact your REALTOR® today to schedule a viewingâdon't miss out on this great opportunity! (id:67197)
Key Facts
- Price
- $229,000
- Property Type
- Single Family
- Transaction Type
- For sale
- Bedrooms
- 2
- Bathrooms
- 1
- MLS® Number
- SK048292
- Interior Size
- 804 sqft
- Year Built
- 2004
- Ownership Type
- Condominium/Strata
Location
1067 BIRCHWOOD PLACE, Regina, Saskatchewan S4S7L1
Open MapRooms
| Room | Level | Dimensions |
|---|---|---|
| Living room | Main level | 10 ft ,6 in x 12 ft ,2 in |
| Kitchen | Main level | 9 ft ,2 in x 12 ft ,2 in |
| Bedroom | Main level | 12 ft ,6 in x 11 ft ,6 in |
| Bedroom | Main level | 8 ft ,6 in x 11 ft ,2 in |
| 4pc Ensuite bath | Main level | Measurements not available |
| Dining room | Main level | Measurements not available |
Building Details
- Building Type
- Apartment
- Architectural Style
- Low rise
- Bathrooms
- 1
- Basement
- Crawl space
- Cooling
- Central air conditioning
- Fireplace
- No
- Heating Fuel
- Natural gas
- Heating
- Forced air
- Interior Size
- 804 sqft
- Year Built
- 2004
Land Details
- Acreage
- No
Property Features
- Treed
- Irregular lot size
- Pets Allowed With Restrictions
- Deck
Ownership Information
- Ownership Type
- Condominium/Strata
Maintenance Information
- Maintenance Fee
- 248.72
- Payment Unit
- Monthly
Parking & Utilities
Parking
- Parking - 1 space
Agent / Brokerage Contact
Listing Representation
Charan Realty Group
View REALTOR.ca sourceListing Agent
Annette Katchan-Ripplinger
Broker
Listing Office
Charan Realty Group
Book a Showing
Send a note from this page and we will reply about this property.