For Sale
10631 TREPASSEY DRIVE
Richmond, British Columbia V7E4K8
$1,598,000
3 Beds · 3 Baths · 4 Parking · Single Family
Updated 2026-09-22 14:59:30+00
Status
For Sale
Bedrooms
3
Bathrooms
3
Interior Size
2357 sqft
Parking
4
MLS®
R3165198
Property Overview
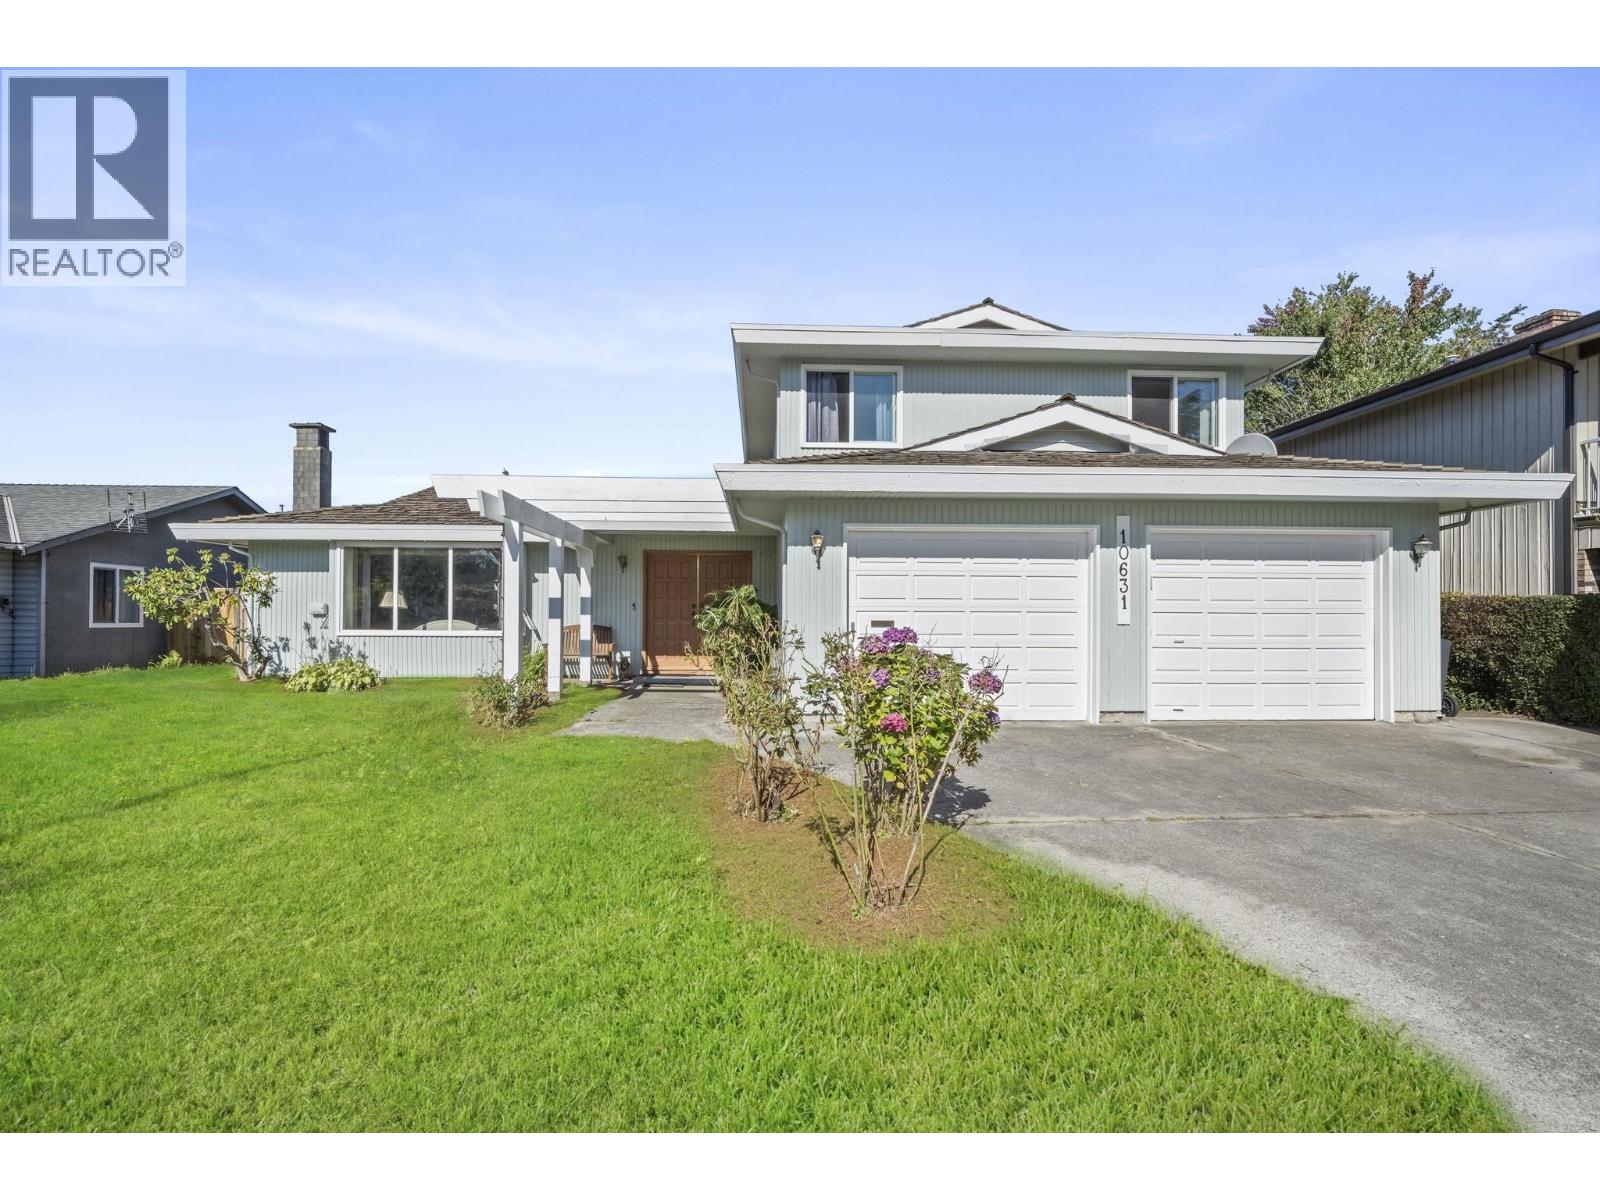
Perfect starter home on a large 7,000 sq. ft. lot! This inviting Steveston residence offers 2,357 sq. ft. of comfortable living with 3 bedrooms and 3 bathrooms. The spacious main-floor family room, featuring a classic brick fireplace, offers excellent flexibility as a potential fourth bedroom, home office or media room. Additional highlights include bright living and dining areas, a functional kitchen with island, and a beautiful solarium with vaulted wood ceilings and skylights. Outside, enjoy a large private backyard, expansive patio, mature landscaping and storage shed. Complete with a double garage and ideally located on a quiet street just steps from an elementary school and close to parks, shopping and Steveston Village. (id:67197)
Key Facts
- Price
- $1,598,000
- Property Type
- Single Family
- Transaction Type
- For sale
- Bedrooms
- 3
- Bathrooms
- 3
- Parking
- 4
- MLS® Number
- R3165198
- Interior Size
- 2357 sqft
- Year Built
- 1976
- Ownership Type
- Freehold
Location
10631 TREPASSEY DRIVE, Richmond, British Columbia V7E4K8
Open MapBuilding Details
- Building Type
- House
- Architectural Style
- 2 Level
- Construction Style
- Detached
- Bathrooms
- 3
- Fireplace
- No
- Heating Fuel
- Electric
- Heating
- Baseboard heaters
- Interior Size
- 2357 sqft
- Year Built
- 1976
Land Details
- Size Total
- 7000 sqft
- Acreage
- No
Property Features
- Wet bar
Ownership Information
- Ownership Type
- Freehold
Parking & Utilities
Parking
- Parking - 2 spaces
Agent / Brokerage Contact
Listing Representation
Sutton Group-West Coast Realty
View REALTOR.ca sourceListing Agent
Brian Suico
Listing Office
Sutton Group-West Coast Realty
Book a Showing
Send a note from this page and we will reply about this property.