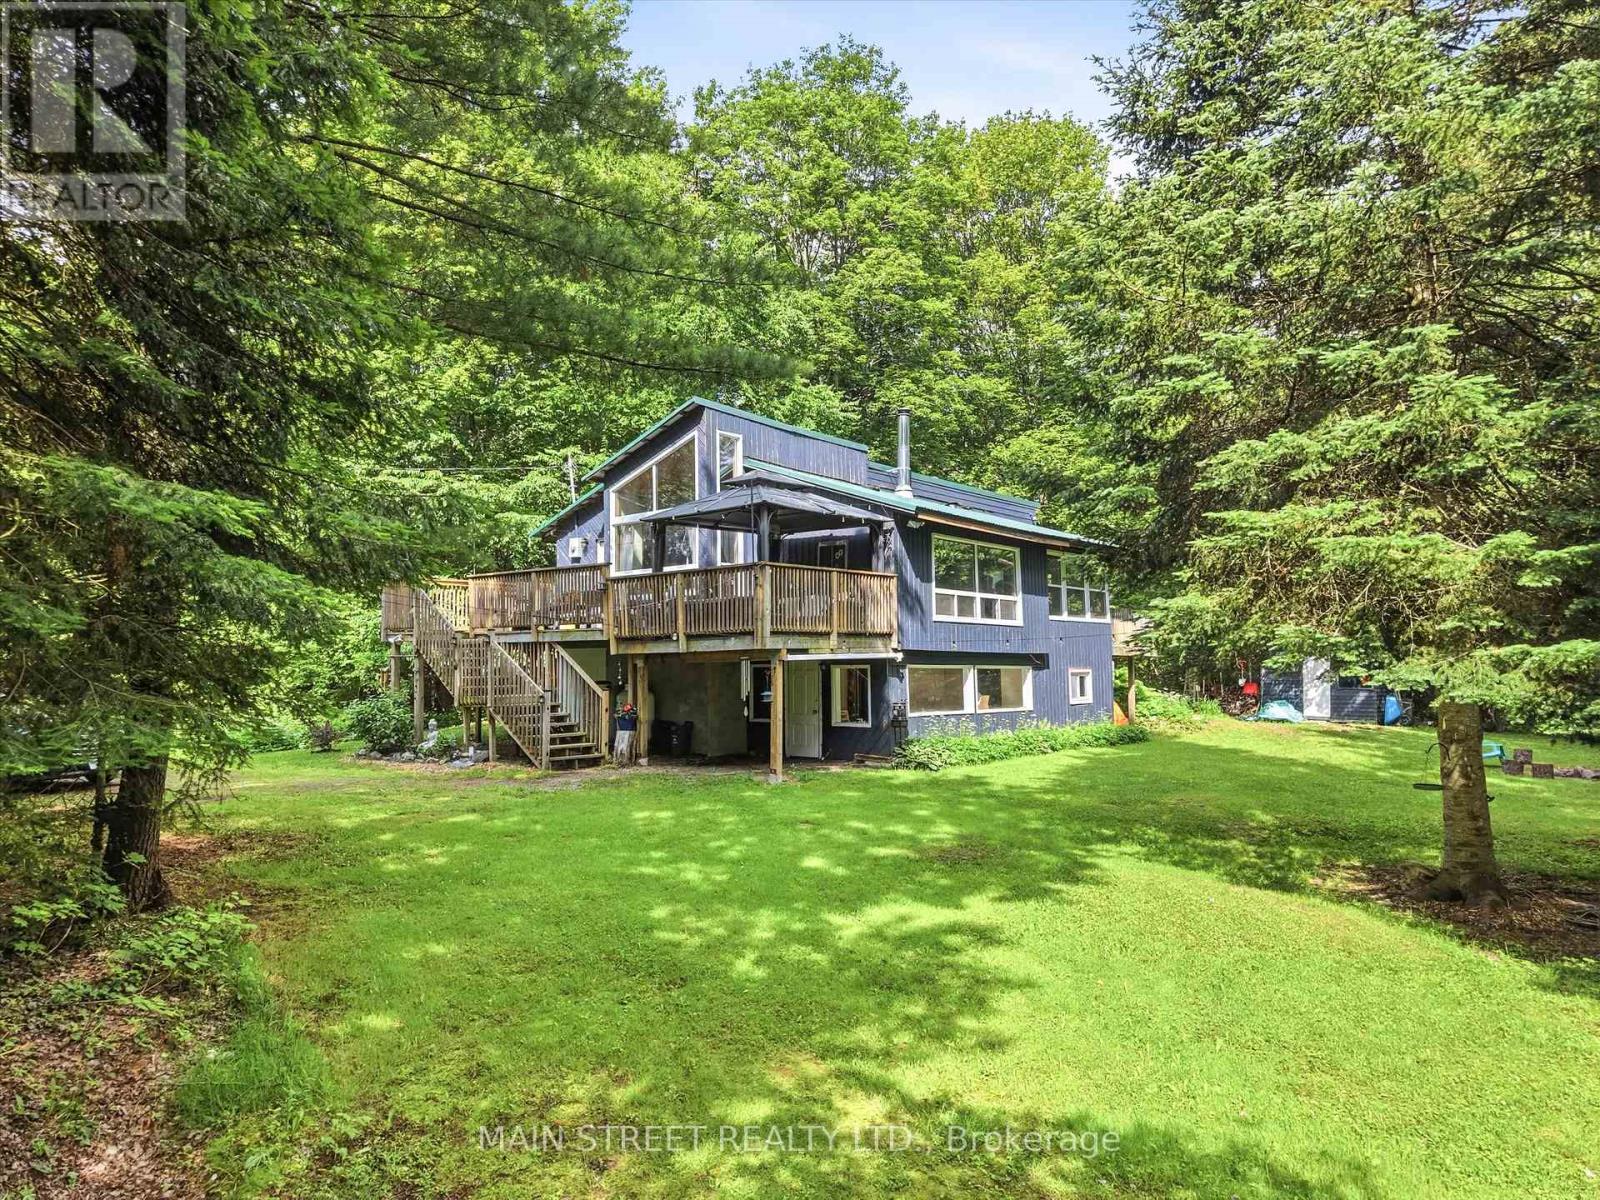
For Sale
1063 SHERWOOD FOREST ROAD
Bracebridge (Oakley), Ontario P1L1X3
$589,000
3 Beds · 1 Bath · 8 Parking · Single Family
Updated 2026-09-11 15:12:11+00
Status
For Sale
Bedrooms
3
Bathrooms
1
Interior Size
700 - 1100 sqft
Parking
8
MLS®
X13754340
Property Overview
Welcome to 1063 Sherwood Forest Lane - Your Muskoka River Paradise! Embrace the ultimate waterfront lifestyle in this turn-key, year-round Bracebridge home, offering an exceptional blend of modern comfort and classic Muskoka charm with endless, unobstructed views of the water. This bright and versatile 2+1 bedroom, 1-bathroom home is perfect as a permanent residence or a serene cottage getaway, boasting peace of mind with an impressive list of recent upgrades including newer vinyl windows (2021), UV light filtration system (2020), cast iron water pump (2024), a newer A/C unit (2022,), and updated appliances (2020). Complete with a fresh septic pump-out (June 2026), this property is completely ready for you to move in, relax, and enjoy quintessential waterfront living. (id:67197)
Key Facts
- Price
- $589,000
- Property Type
- Single Family
- Transaction Type
- For sale
- Bedrooms
- 3
- Bathrooms
- 1
- Parking
- 8
- MLS® Number
- X13754340
- Interior Size
- 700 - 1100 sqft
- Ownership Type
- Freehold
Location
1063 SHERWOOD FOREST ROAD, Bracebridge (Oakley), Ontario P1L1X3
Open MapRooms
| Room | Level | Dimensions |
|---|---|---|
| Family room | Lower level | 5.48 m x 3.65 m |
| Exercise room | Lower level | 5.79 m x 4.57 m |
| Living room | Main level | 5.71 m x 3.45 m |
| Kitchen | Main level | 3.17 m x 4.82 m |
| Primary Bedroom | Main level | 2.97 m x 3.91 m |
| Bedroom | Main level | 2.74 m x 3.4 m |
| Other | Main level | 3.65 m x 5.48 m |
| Bathroom | Main level | 1.52 m x 3.65 m |
Building Details
- Building Type
- House
- Architectural Style
- Bungalow
- Construction Style
- Detached
- Bedrooms Above Grade
- 2
- Bedrooms Below Grade
- 1
- Bathrooms
- 1
- Basement
- N/A (Finished)
- Basement Development
- Finished
- Cooling
- Central air conditioning
- Exterior Finish
- Wood
- Fireplace
- Yes
- Foundation
- Unknown
- Heating Fuel
- Propane
- Heating
- Forced air
- Interior Size
- 700 - 1100 sqft
- Stories
- 1
- Water
- Lake/River Water Intake
Land Details
- Size Frontage
- 295 ft
- Size Depth
- 455 ft ,10 in
- Acreage
- Yes
- Sewer
- Septic System
Property Features
- Wooded area
- Flat site
- Water Heater
- Propane Tank
- Deck
Ownership Information
- Ownership Type
- Freehold
Parking & Utilities
Utilities
- Electricity - Installed
- Wireless - Available
Agent / Brokerage Contact
Listing Representation
MAIN STREET REALTY LTD.
View REALTOR.ca sourceListing Agent
CHRIS CARTWRIGHT
Broker
Listing Office
MAIN STREET REALTY LTD.
Book a Showing
Send a note from this page and we will reply about this property.