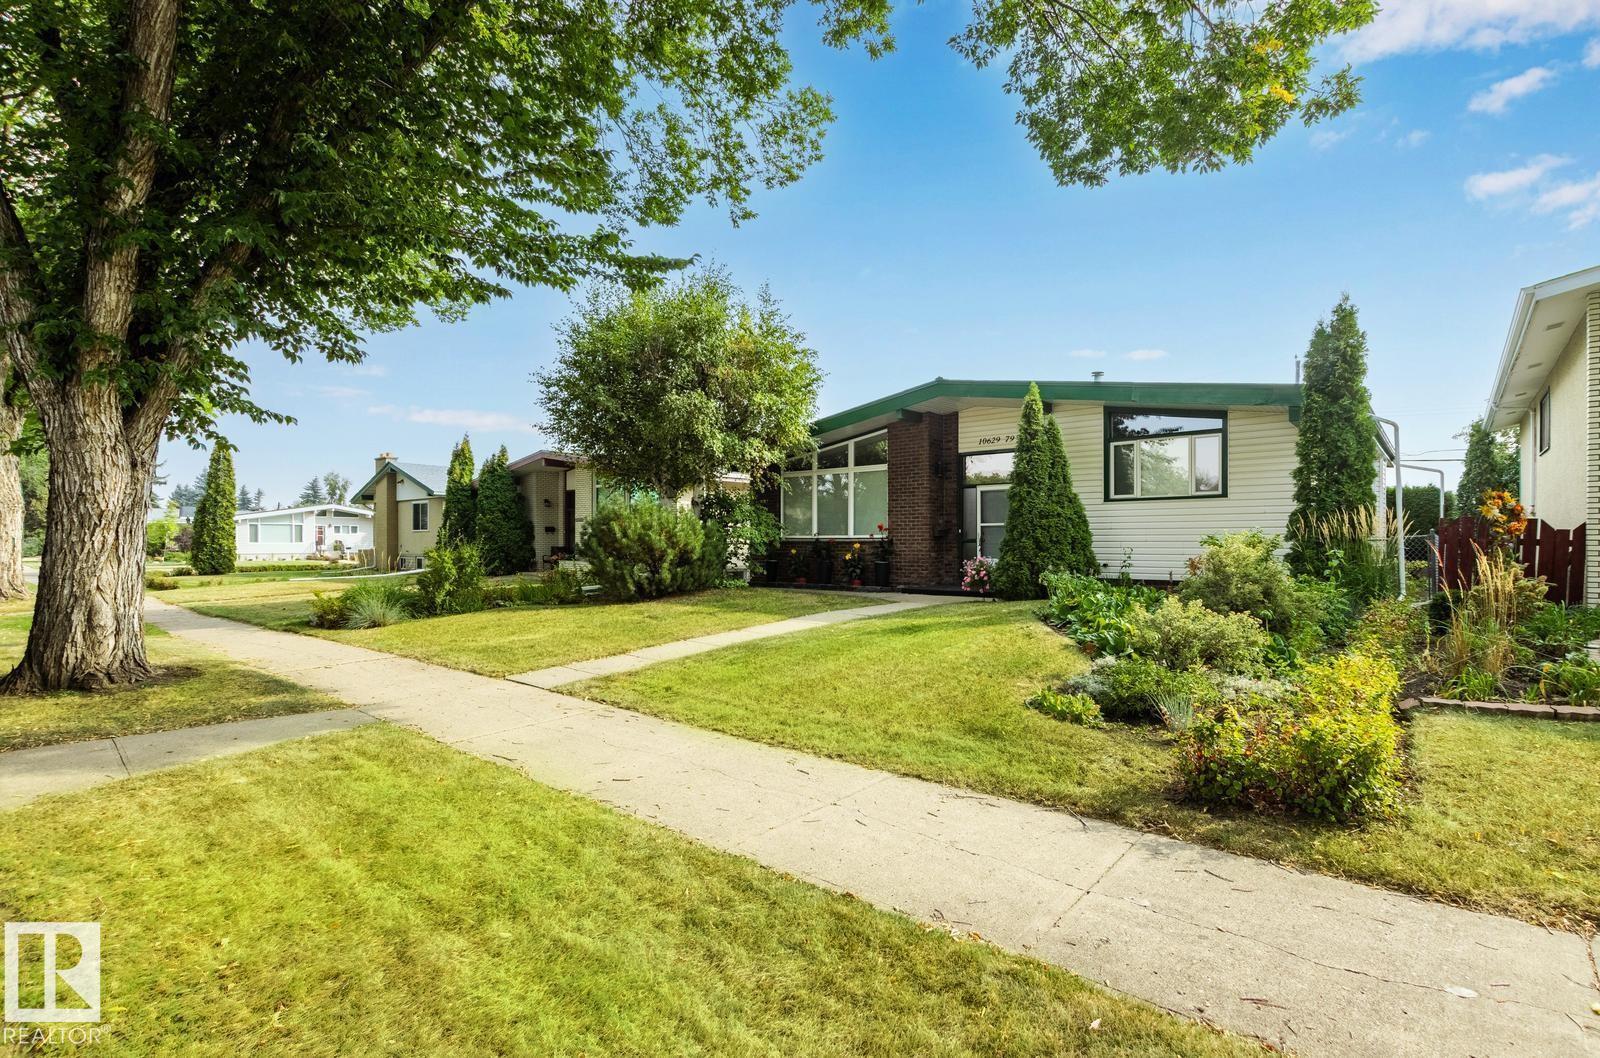
For Sale
10629 79 ST NW
Edmonton, Alberta T6A3H5
$779,900
3 Beds · 2 Baths · 5 Parking · Single Family
Updated 2026-09-03 21:31:37+00
Status
For Sale
Bedrooms
3
Bathrooms
2
Interior Size
1624 sqft
Parking
5
MLS®
E4504667
Property Overview
1623 SQFT VAULTED BUNGALOW with a SHOWSTOPPER SUNROOM This beautifully updated home blends solid construction with modern upgrades, offering quality thatâs hard to find today. Featuring all new hardwood floors, triple pane windows, metal roof, renovated kitchen, and two fully re-built bathrooms, two good size bedrooms, this home is move-in ready with lasting value. The vaulted ceilings and west-facing living room fill the space with natural light, while the incredible sunroom offers a peaceful retreat overlooking beautiful landscaping and an unobstructed eastern exposure. Downstairs, enjoy a massive basement with wet barâperfect for entertaining or extended living space (Current Bedroom does not meet code due to window egress) Outside, the property is beautifully landscaped and includes double garage + RV parking on a great lot. Located just minutes from the North Saskatchewan River Valley, golf courses, downtown, and schoolsâthis is a standout home for buyers seeking something beyond the ordinary. (id:67197)
Key Facts
- Price
- $779,900
- Property Type
- Single Family
- Transaction Type
- For sale
- Bedrooms
- 3
- Bathrooms
- 2
- Parking
- 5
- MLS® Number
- E4504667
- Interior Size
- 1624 sqft
- Year Built
- 1966
- Ownership Type
- Freehold
Location
10629 79 ST NW, Edmonton, Alberta T6A3H5
Open MapRooms
| Room | Level | Dimensions |
|---|---|---|
| Family room | Basement | 11.53 m x 4.43 m |
| Bedroom 3 | Basement | 3.58 m x 4.49 m |
| Laundry room | Basement | 3.56 m x 1.7 m |
| Living room | Main level | 4.99 m x 7.54 m |
| Kitchen | Main level | 3.81 m x 5.1 m |
| Primary Bedroom | Main level | 3.9 m x 3.82 m |
| Bedroom 2 | Main level | 3.34 m x 3.3 m |
Building Details
- Building Type
- House
- Architectural Style
- Bungalow
- Construction Style
- Detached
- Bathrooms
- 2
- Basement
- Full (Finished)
- Basement Development
- Finished
- Cooling
- Central air conditioning
- Fireplace
- Yes
- Heating
- Forced air
- Interior Size
- 1624 sqft
- Stories
- 1
- Year Built
- 1966
Land Details
- Acreage
- No
- Amenities Nearby
- Golf Course, Public Transit, Ski hill
Property Features
- Treed
- Lane
- Wet bar
- No Animal Home
- No Smoking Home
- Skylight
- Golf Course
- Public Transit
- Ski hill
Ownership Information
- Ownership Type
- Freehold
Agent / Brokerage Contact
Listing Representation
MaxWell Progressive
View REALTOR.ca sourceListing Agent
Jeremiah H. Townsend
Associate
Listing Office
MaxWell Progressive
Book a Showing
Send a note from this page and we will reply about this property.