For Sale
1062 MAGNOLIA WAY
Anmore, British Columbia V3H5M6
$3,388,800
4 Beds · 4 Baths · 12 Parking · Single Family
Updated 2026-09-09 18:57:53+00
Status
For Sale
Bedrooms
4
Bathrooms
4
Interior Size
5208 sqft
Parking
12
MLS®
R3163240
Property Overview
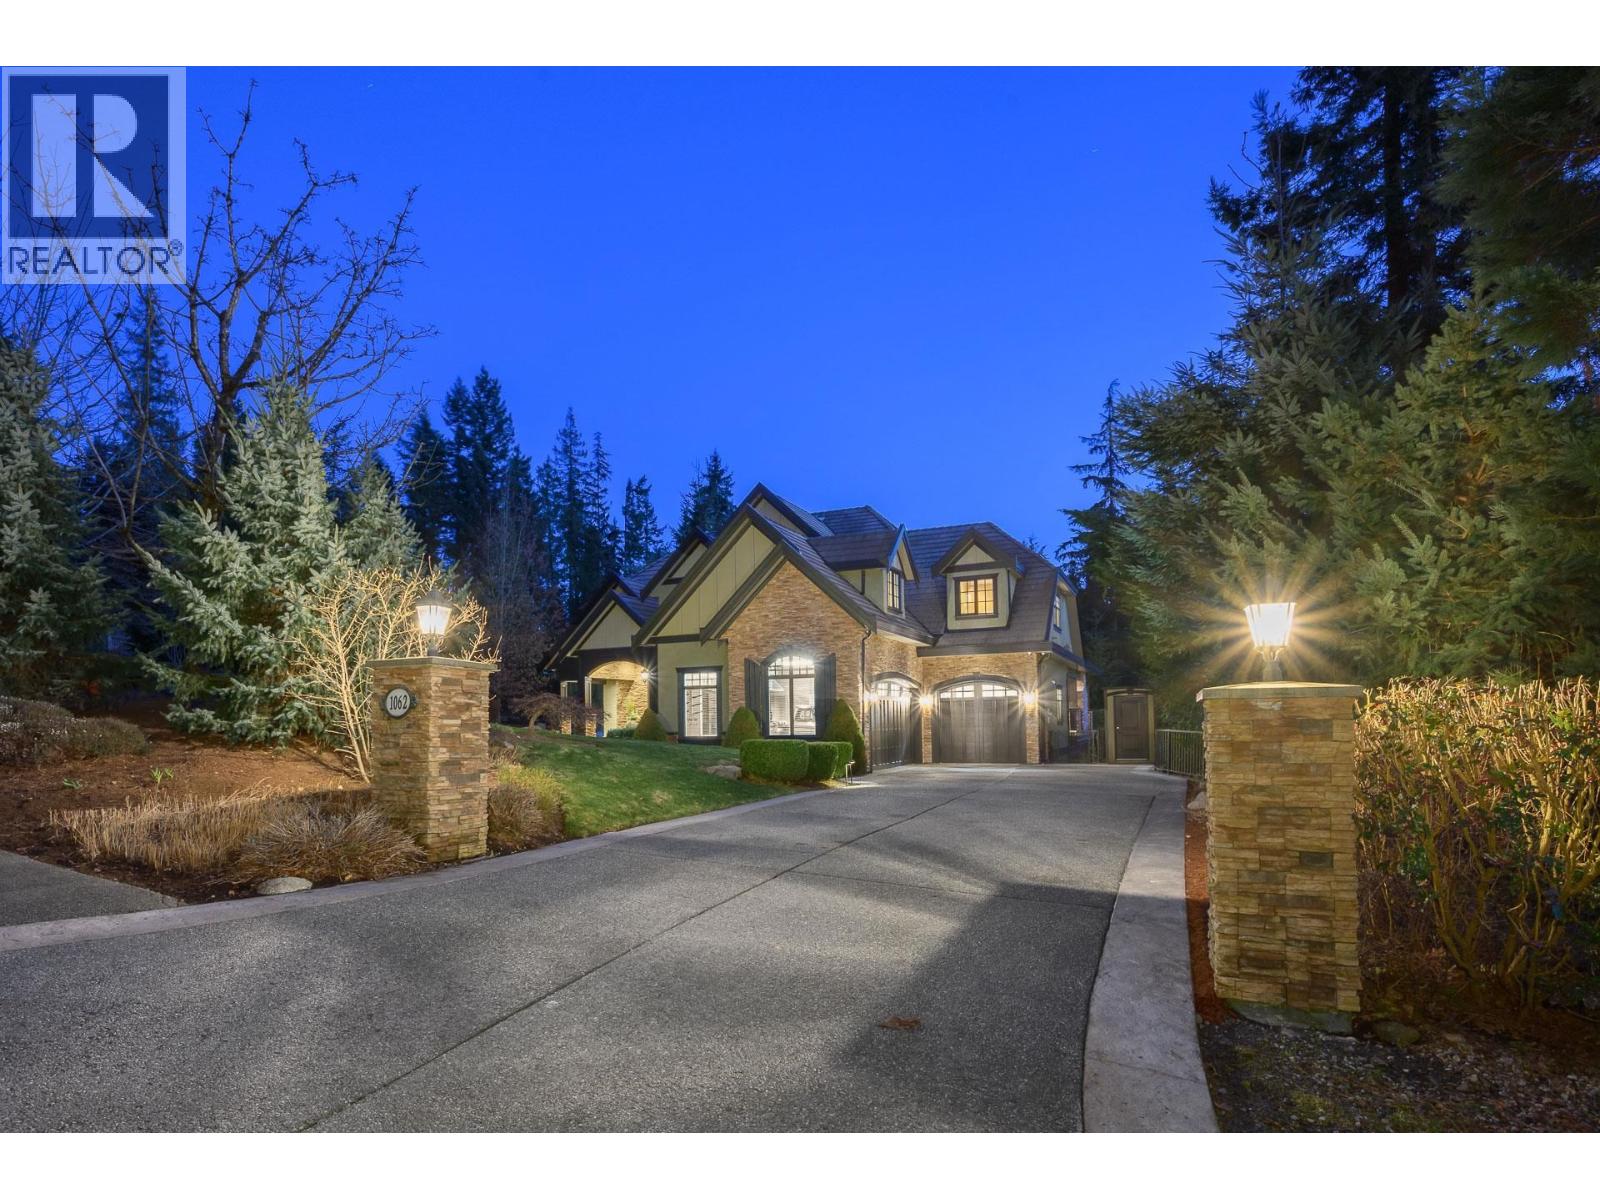
Experience refined executive living in this impeccably maintained three-level residence in one of Anmore's premiere neighbourhoods, offering exceptional privacy and timeless design. A long, level driveway and triple garage create a grand first impression, while mature landscaping surrounds the home in natural seclusion. Inside, elegant principal rooms, a soaring two-storey great room, and a private den set the tone for sophisticated living. The gleaming white, chef-inspired kitchen with premium Sub Zero/Miele appliances anchors the main floor, opening to a covered, stamped concrete deck with built-in fireplace. Upstairs offers 3 spacious bedrooms and a games room. The lower level is designed for upscale entertaining include a rec room with surround sound, oversized bar, gym, and a guest bedroom. Don't miss the hot tub and new paving stone patio with fire bowl! Magazine worthy garage with custom cabinets, 9ft garage doors and epoxy floor. Truly a 10 out of a 10! (id:67197)
Key Facts
- Price
- $3,388,800
- Property Type
- Single Family
- Transaction Type
- For sale
- Bedrooms
- 4
- Bathrooms
- 4
- Parking
- 12
- MLS® Number
- R3163240
- Interior Size
- 5208 sqft
- Year Built
- 2008
- Ownership Type
- Freehold
Location
1062 MAGNOLIA WAY, Anmore, British Columbia V3H5M6
Open MapBuilding Details
- Building Type
- House
- Architectural Style
- 2 Level
- Construction Style
- Detached
- Bathrooms
- 4
- Basement
- Full (Finished)
- Basement Development
- Finished
- Fireplace
- Yes
- Fireplaces
- 3
- Heating Fuel
- Geo Thermal
- Heating
- Forced air
- Interior Size
- 5208 sqft
- Year Built
- 2008
Land Details
- Size Total
- 0.52 ac
- Acreage
- No
- Amenities Nearby
- Recreation
Property Features
- Private setting
- Treed
- Recreation
Ownership Information
- Ownership Type
- Freehold
Parking & Utilities
Parking
- Parking - 3 spaces
Agent / Brokerage Contact
Listing Representation
RE/MAX Sabre Realty Group
View REALTOR.ca sourceListing Agent
Don Butt
Listing Office
RE/MAX Sabre Realty Group
Book a Showing
Send a note from this page and we will reply about this property.