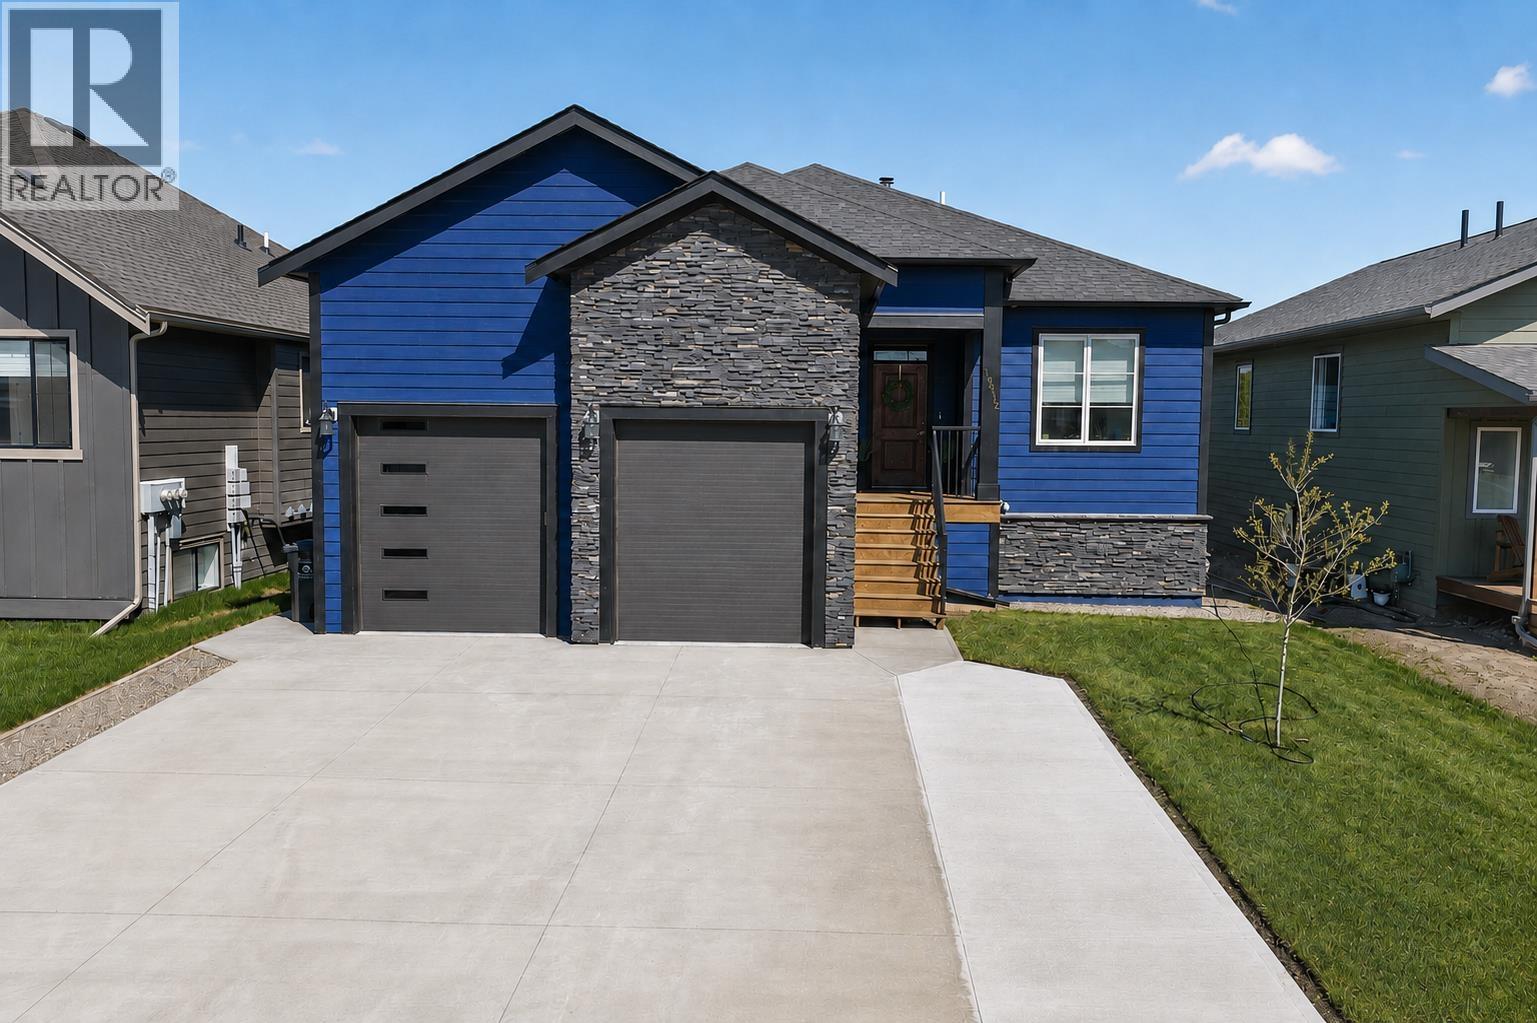
1 / 29
For Sale
10612 114A AVENUE
Fort St. John, British Columbia V1J0S1
$481,000
1 Bedrooms · 4 Bathrooms · Single Family
Updated 2026-08-28 18:24:08+00
Status
For Sale
Bedrooms
1
Bathrooms
4
Interior Size
2,410 sq ft
MLS®
R3159551
Property Overview
Residential property featuring a functional layout, comfortable living space and a location close to everyday conveniences.
Key Facts
- Price
- $481,000
- Property Type
- Single Family
- Transaction Type
- For sale
- Bedrooms
- 1
- Bathrooms
- 4
- MLS® Number
- R3159551
- Interior Size
- 2,410 sq ft
- Year Built
- 2019
- Ownership Type
- Freehold
Location
10612 114A AVENUE, Fort St. John, British Columbia V1J0S1
10612 114A AVENUE, Fort St. John, British Columbia V1J0S1
Open MapRooms
| Room | Level | Dimensions |
|---|---|---|
| Living room | Basement | 15 ft ,6 in x 16 ft ,6 in |
| Kitchen | Basement | 14 ft ,2 in x 19 ft ,7 in |
| Bedroom 4 | Basement | 14 ft x 14 ft ,1 in |
| Bedroom 5 | Basement | 11 ft ,1 in x 16 ft |
| Bedroom 6 | Basement | 11 ft ,4 in x 11 ft ,7 in |
| Utility room | Basement | 26 ft ,3 in x 13 ft ,3 in |
| Foyer | Main level | 6 ft ,5 in x 14 ft ,7 in |
| Living room | Main level | 14 ft ,9 in x 17 ft ,1 in |
| Dining room | Main level | 12 ft ,3 in x 11 ft ,3 in |
| Kitchen | Main level | 10 ft ,2 in x 15 ft ,3 in |
| Pantry | Main level | 5 ft ,7 in x 4 ft ,1 in |
| Primary Bedroom | Main level | 13 ft ,5 in x 15 ft ,2 in |
| Other | Main level | 4 ft ,9 in x 8 ft ,5 in |
| Bedroom 2 | Main level | 13 ft ,5 in x 9 ft ,2 in |
| Bedroom 3 | Main level | 11 ft ,1 in x 11 ft |
Building Details
- Building Type
- House
- Construction Style
- Detached
- Bathrooms
- 4
- Basement
- N/A (Finished)
- Basement Development
- Finished
- Cooling
- Central air conditioning
- Exterior Finish
- Composite Siding
- Fireplace
- Yes
- Fireplaces
- 1
- Foundation
- Concrete Perimeter
- Heating Fuel
- Natural gas
- Heating
- Forced air
- Interior Size
- 2,410 sq ft
- Stories
- 2
- Water
- Municipal water
- Year Built
- 2019
Land Details
- Size Total
- 2,410 sq ft
- Acreage
- No
Ownership Information
- Ownership Type
- Freehold
Parking & Utilities
Parking
- Parking - 2 spaces
Agent / Brokerage Contact
Listing Representation
Century 21 Energy Realty
View REALTOR.ca sourceListing Agent
-
Brenna Burns
Personal Real Estate Corporation
Listing Office
-
Century 21 Energy Realty
Book a Showing
Send a note from this page and we will reply about this property.