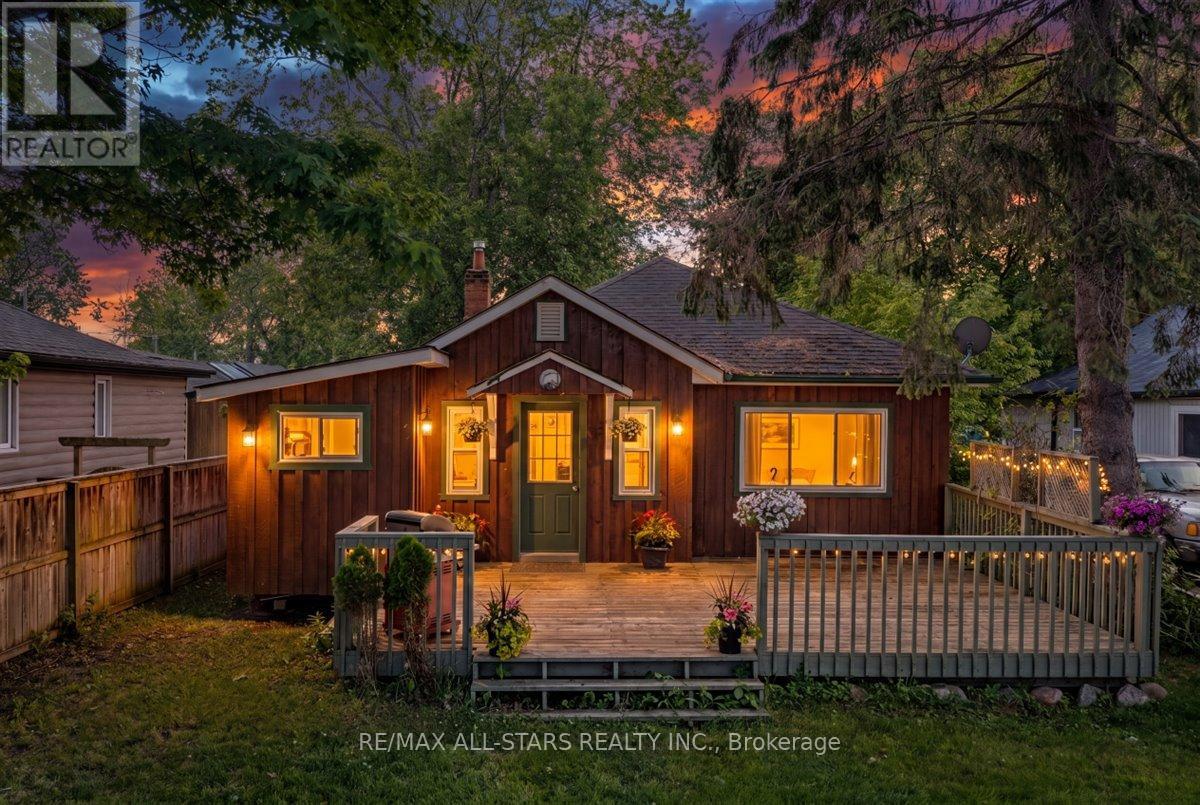
For Sale
1061 2ND LINE
Innisfil, Ontario L0L1R0
$499,000
2 Beds · 1 Bath · 4 Parking · Single Family
Updated 2026-09-15 18:32:18+00
Status
For Sale
Bedrooms
2
Bathrooms
1
Interior Size
700 - 1100 sqft
Parking
4
MLS®
N13682278
Property Overview
Welcome to this charming detached cottage-style bungalow offering comfortable, easy-maintenance living in a desirable lakeside community. This 2 bedroom, 1 bathroom home features a cozy gas fireplace that efficiently heats the entire home, creating a warm and inviting atmosphere throughout the year. Step outside to enjoy the fully fenced backyard, perfect for pets, children, gardening, or outdoor entertaining. A spacious 10' x 12' storage shed provides ample room for tools, seasonal items, and recreational equipment. parking is plentiful, with space for 2 vehicles at the front of the home and two additional vehicles at the rear. One of the property's standard features is the deeded resident's only access to a private park, beach and docks for just $300 annually, offering a fantastic opportunity to enjoy waterfront recreation, boating, fishing, and summer days by the lake. Whether you're a first time buyer, downsizer, retiree, or looking for a weekend retreat, this affordable cottage-style bungalow combines comfort, convenience, and a sought after lifestyle in a welcoming community. Note: property is wired at 60amp. (id:67197)
Key Facts
- Price
- $499,000
- Property Type
- Single Family
- Transaction Type
- For sale
- Bedrooms
- 2
- Bathrooms
- 1
- Parking
- 4
- MLS® Number
- N13682278
- Interior Size
- 700 - 1100 sqft
- Ownership Type
- Freehold
Location
1061 2ND LINE, Innisfil, Ontario L0L1R0
Open MapRooms
| Room | Level | Dimensions |
|---|---|---|
| Kitchen | Main level | 351 m x 504 m |
| Living room | Main level | 372 m x 462 m |
| Primary Bedroom | Main level | 5.82 m x 2.47 m |
| Bedroom 2 | Main level | 1.92 m x 4.26 m |
| Bathroom | Other | 1.72 m x 2.27 m |
Building Details
- Building Type
- House
- Architectural Style
- Bungalow
- Construction Style
- Detached
- Bedrooms Above Grade
- 2
- Bathrooms
- 1
- Basement
- None
- Cooling
- Window air conditioner
- Exterior Finish
- Wood
- Fireplace
- Yes
- Fireplaces
- 1
- Foundation
- Block
- Heating Fuel
- Electric
- Heating
- Baseboard heaters
- Interior Size
- 700 - 1100 sqft
- Stories
- 1
- Water
- Dug Well
Land Details
- Size Frontage
- 40 ft
- Size Depth
- 133 ft ,6 in
- Acreage
- No
- Sewer
- Septic System
- Amenities Nearby
- Beach, Marina
Property Features
- Cul-de-sac
- Beach
- Marina
- Deck
- Shed
Ownership Information
- Ownership Type
- Freehold
Parking & Utilities
Utilities
- Cable - Available
- Electricity - Installed
Agent / Brokerage Contact
Listing Representation
RE/MAX ALL-STARS REALTY INC.
View REALTOR.ca sourceListing Agent
DAN VAN LOON
Salesperson
Listing Office
RE/MAX ALL-STARS REALTY INC.
Book a Showing
Send a note from this page and we will reply about this property.