For Sale
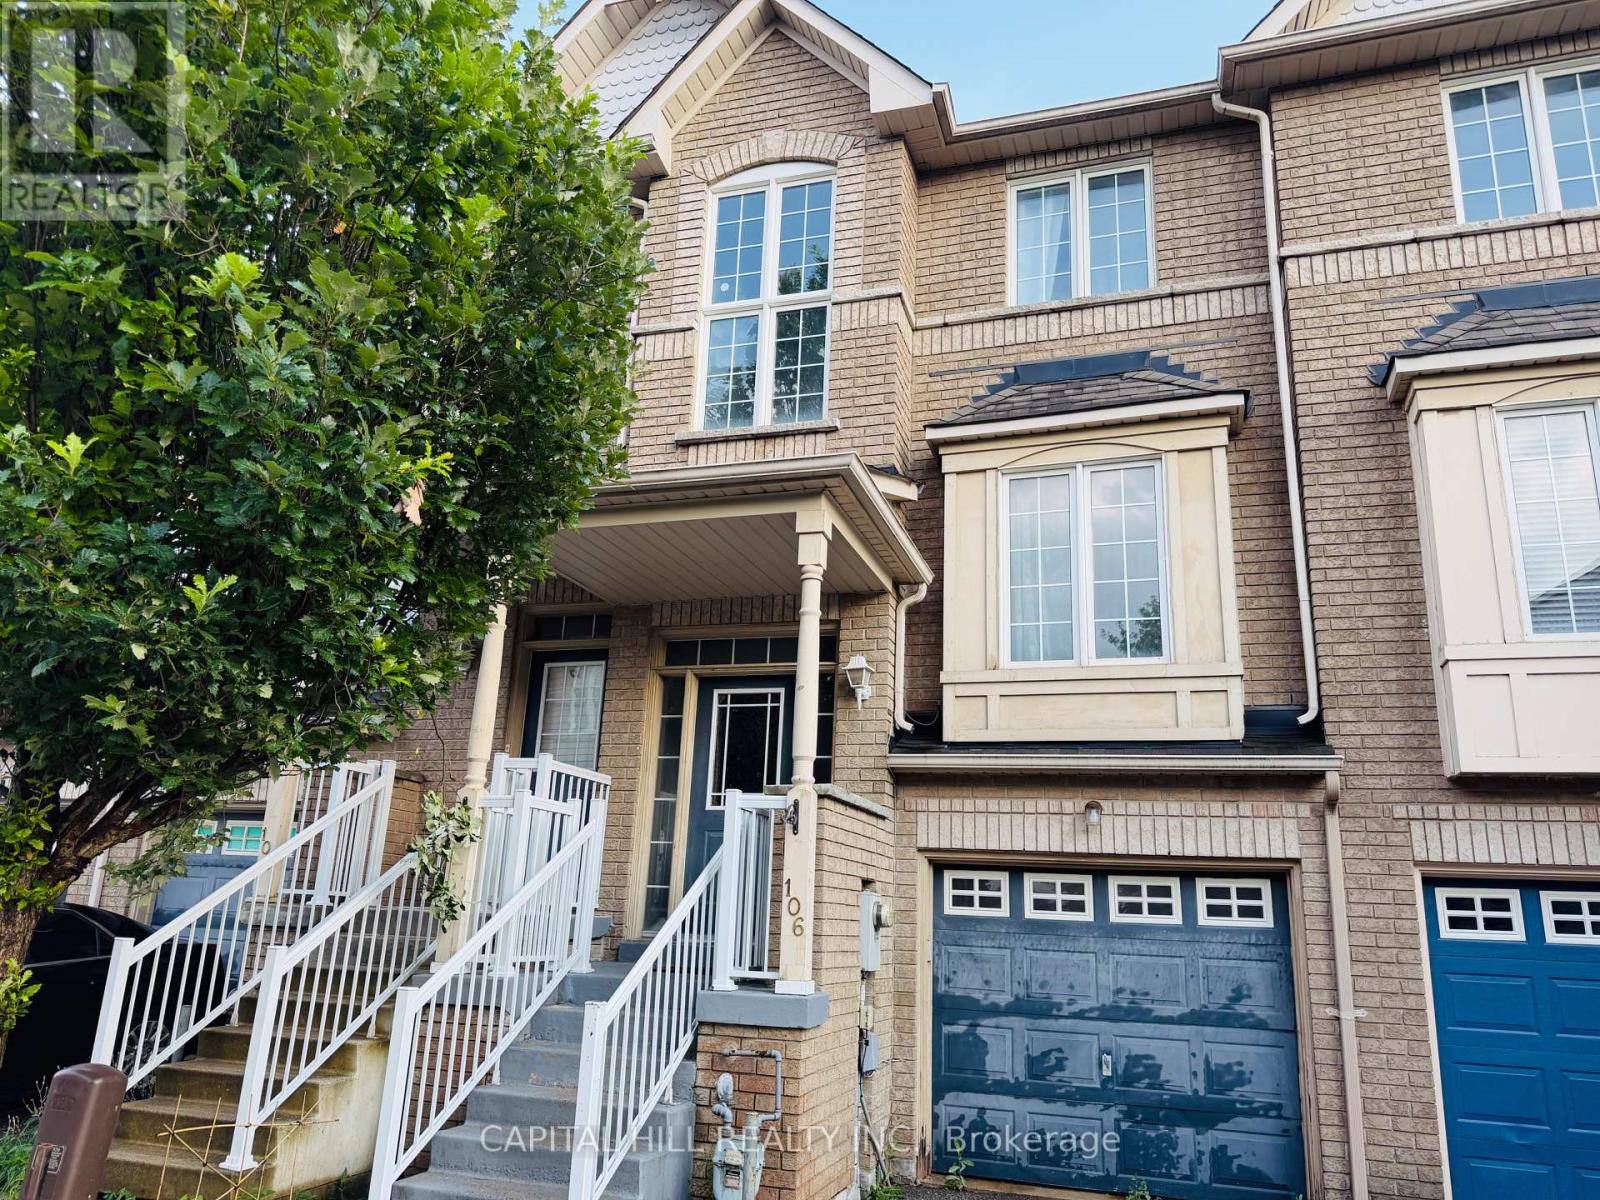
106 WILKIE LANE
Ajax (South East), Ontario L1S7S4
$649,900
4 Beds · 4 Baths · 2 Parking · Single Family
Updated 2026-09-14 04:26:57+00
Status
For Sale
Bedrooms
4
Bathrooms
4
Interior Size
1000 - 1199 sqft
Parking
2
MLS®
E13778218
Property Overview
**Amazzing Upgraded 3 Bedroom+1 Bed rooms & 4 Wash rooms** Located in the highly desirable South Ajax **Bright and spacious Open Concept Layout With Lots Of Natural Light***Walk Out Basement Room With Attached Full Washroom*The finished walk-out basement provides incredible versatility and is ideal for extended family or in-law suite potential**Family Friendly Neighborhood***Conveniently located just minutes from Highway 401**Enjoy close proximity to the Ajax Waterfront Lake Ontario, Parks, Schools, Shopping and Public Transit, Go Stations, Hospital** Minutes To Waterfront Trails & Parks**Extras: (id:67197)
Key Facts
- Price
- $649,900
- Property Type
- Single Family
- Transaction Type
- For sale
- Bedrooms
- 4
- Bathrooms
- 4
- Parking
- 2
- MLS® Number
- E13778218
- Interior Size
- 1000 - 1199 sqft
- Ownership Type
- Condominium/Strata
Location
106 WILKIE LANE, Ajax (South East), Ontario L1S7S4
Open MapRooms
| Room | Level | Dimensions |
|---|---|---|
| Primary Bedroom | Second level | 5.03 m x 3.05 m |
| Bedroom | Second level | 2.74 m x 2.59 m |
| Bedroom 3 | Second level | 2.74 m x 3.66 m |
| Bathroom | Second level | 1.83 m x 2.44 m |
| Bathroom | Second level | 1.83 m x 1.83 m |
| Bathroom | Basement | 1.52 m x 2.13 m |
| Bedroom | Basement | 4.57 m x 3.35 m |
| Living room | Main level | 6.25 m x 2.97 m |
| Dining room | Main level | 6.25 m x 2.97 m |
| Kitchen | Main level | 5.49 m x 3.05 m |
| Partial bathroom | Main level | 1.37 m x 1.83 m |
Building Details
- Building Type
- Row / Townhouse
- Bedrooms Above Grade
- 3
- Bedrooms Below Grade
- 1
- Bathrooms
- 4
- Basement
- N/A (Finished)
- Basement Development
- Finished
- Cooling
- Central air conditioning
- Exterior Finish
- Brick
- Fireplace
- No
- Heating Fuel
- Natural gas
- Heating
- Forced air
- Interior Size
- 1000 - 1199 sqft
- Stories
- 3
Land Details
- Acreage
- No
Property Features
- Balcony
- Pets Allowed With Restrictions
Ownership Information
- Ownership Type
- Condominium/Strata
Maintenance Information
- Maintenance Fee
- 270.00
- Maintenance Fee Type
- Parking, Insurance, Common Area Maintenance, Water
- Payment Unit
- Monthly
Agent / Brokerage Contact
Listing Representation
CAPITAL HILL REALTY INC.
View REALTOR.ca sourceListing Agent
MAZHAR KAIF
Broker of Record
Listing Office
CAPITAL HILL REALTY INC.
Book a Showing
Send a note from this page and we will reply about this property.