For Sale
106 SUNITA CRESCENT
Ottawa, Ontario K2J5S5
$849,990
4 Beds · 3 Baths · 6 Parking · Single Family
Updated 2026-09-22 01:52:40+00
Status
For Sale
Bedrooms
4
Bathrooms
3
Interior Size
2500 - 3000 sqft
Parking
6
MLS®
X13706626
Property Overview
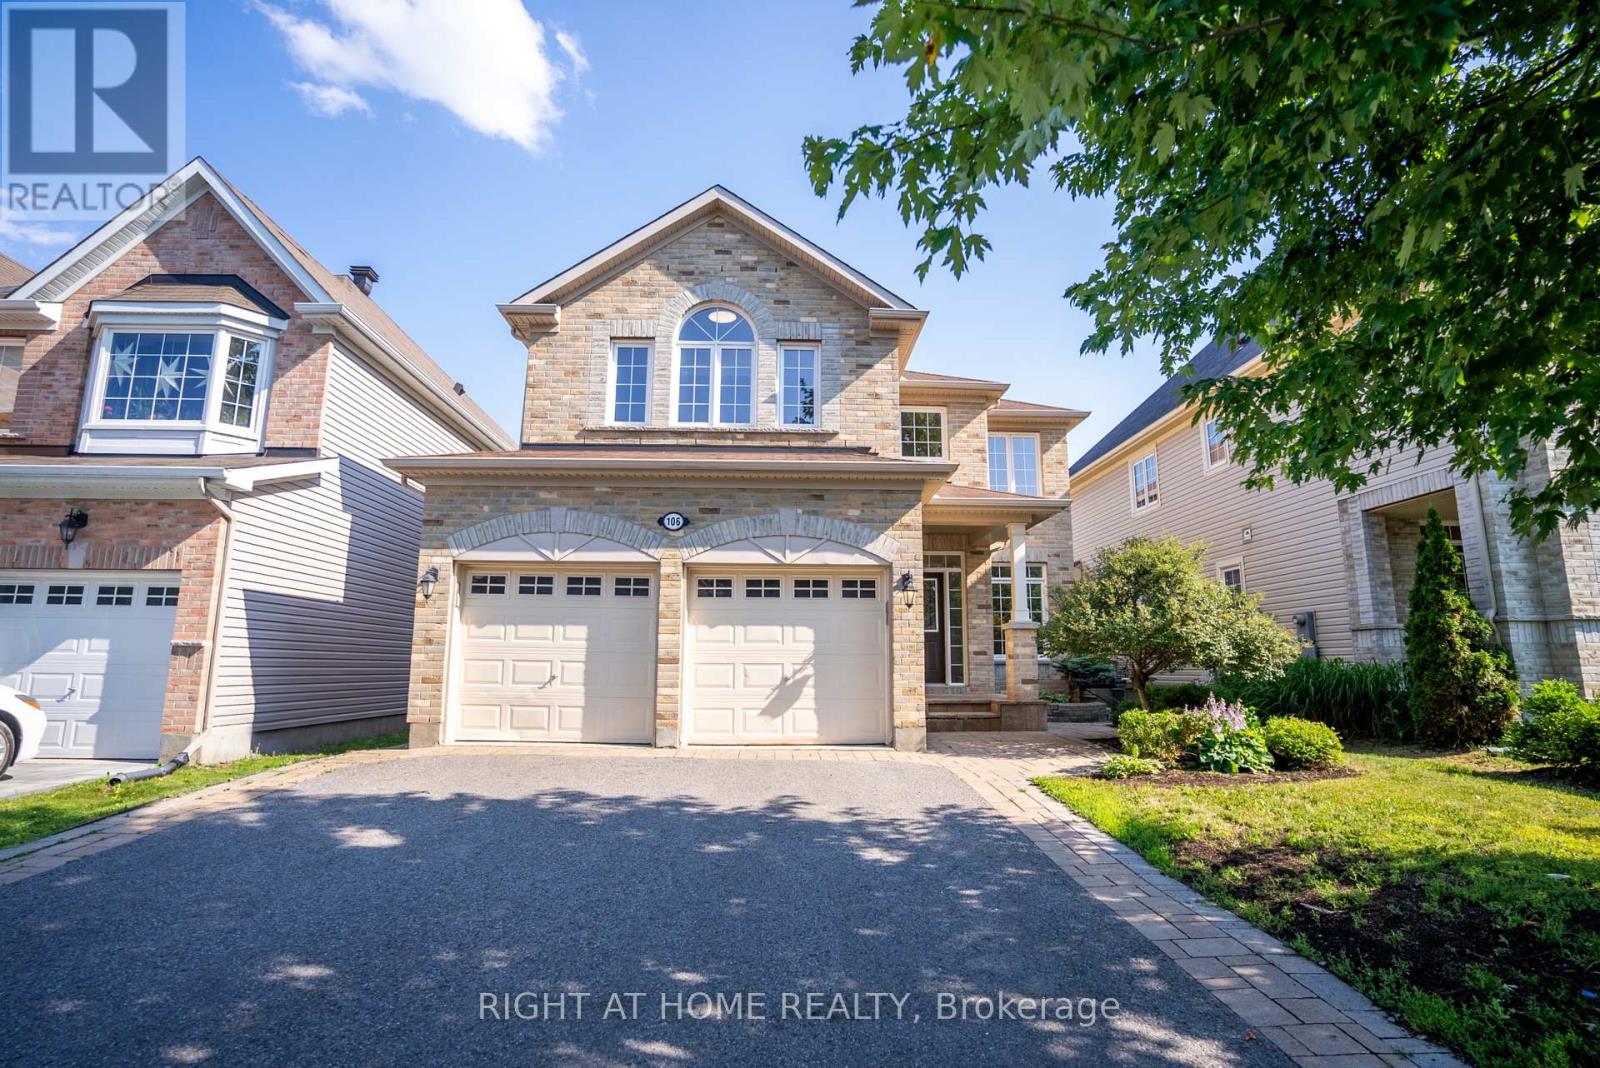
Welcome to this Stunning 4-bedroom, 3-bathroom large detached home (2825 sqft Above grade) with a double-car garage, ideally situated in the highly sought-after Stonebridge community. Designed for comfortable family living and elegant entertaining, this exceptional home features stunning maple hardwood flooring throughout the main and second levels. The spacious main floor offers an inviting open-concept living and dining area, a functional home office, a cozy family room, and a spectacular gourmet kitchen complete with upgraded cabinetry and a bright, sun-filled breakfast area. Step outside to the fully fenced backyard, where an oversized deck provides the perfect setting for summer barbecues and outdoor gatherings. Upstairs, the luxurious primary retreat boasts a spa-inspired ensuite and an extra-large walk-in closet, while three additional generously sized bedrooms offer plenty of space for family and guests. Located in one of Ottawa's most desirable neighbourhoods, this outstanding home is within walking distance to the Minto Recreation Complex and close to parks, shopping, golf, excellent schools, and an abundance of community amenities. This move-in ready home offers the perfect combination of space, style, and an exceptional location in the heart of Stonebridge. (BRAND NEW Hardwood floor on the main floor) (id:67197)
Key Facts
- Price
- $849,990
- Property Type
- Single Family
- Transaction Type
- For sale
- Bedrooms
- 4
- Bathrooms
- 3
- Parking
- 6
- MLS® Number
- X13706626
- Interior Size
- 2500 - 3000 sqft
- Ownership Type
- Freehold
Location
106 SUNITA CRESCENT, Ottawa, Ontario K2J5S5
Open MapRooms
| Room | Level | Dimensions |
|---|---|---|
| Primary Bedroom | Second level | 6.19 m x 4.31 m |
| Bedroom 2 | Second level | 2.99 m x 4.57 m |
| Bedroom 3 | Second level | 2.84 m x 4.11 m |
| Bedroom 4 | Second level | 4.41 m x 3.81 m |
| Eating area | Main level | 3.04 m x 2.74 m |
| Family room | Main level | 3.65 m x 5.48 m |
| Den | Main level | 3.04 m x 2.79 m |
| Kitchen | Main level | 3.35 m x 2.74 m |
| Dining room | Main level | 3.35 m x 3.96 m |
| Living room | Main level | 3.25 m x 3.98 m |
Building Details
- Building Type
- House
- Construction Style
- Detached
- Bedrooms Above Grade
- 4
- Bathrooms
- 3
- Basement
- N/A (Unfinished)
- Basement Development
- Unfinished
- Cooling
- Central air conditioning
- Exterior Finish
- Vinyl siding, Brick
- Fireplace
- Yes
- Fireplaces
- 1
- Foundation
- Poured Concrete
- Heating Fuel
- Natural gas
- Heating
- Forced air
- Interior Size
- 2500 - 3000 sqft
- Stories
- 2
- Water
- Municipal water
Land Details
- Size Frontage
- 40 ft ,10 in
- Size Depth
- 111 ft ,6 in
- Acreage
- No
- Sewer
- Sanitary sewer
- Amenities Nearby
- Golf Nearby, Park
Property Features
- Carpet Free
- Golf Nearby
- Park
- Deck
- Porch
Ownership Information
- Ownership Type
- Freehold
Agent / Brokerage Contact
Listing Representation
RIGHT AT HOME REALTY
View REALTOR.ca sourceListing Agent
Debbie Chang
Salesperson
Listing Office
RIGHT AT HOME REALTY
Book a Showing
Send a note from this page and we will reply about this property.